821 Cheyenne
Hayden, ID 83835
$499,000
Offered at
3
Bedrooms
3
Bathrooms
1,783
Square Feet
1
Story
Your Land
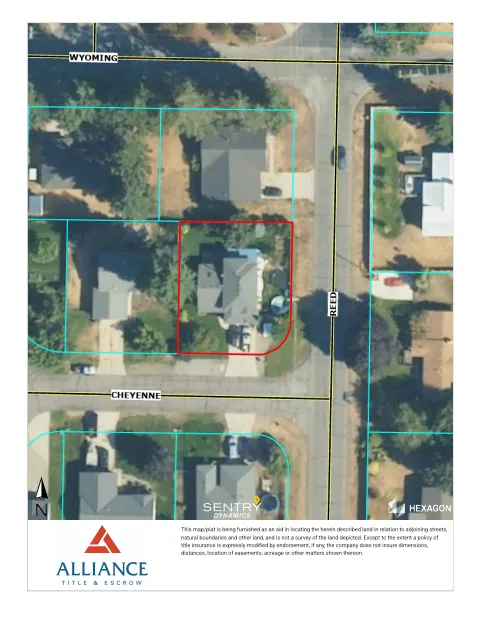
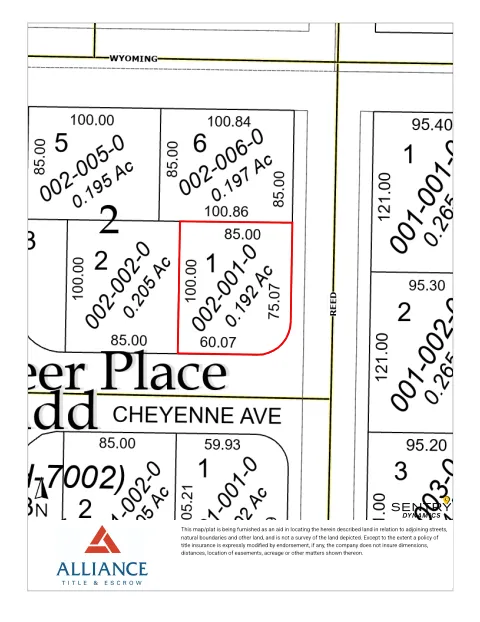
0.19
acres
That's roughly 46 parking spaces
Modern classic
1996
Designed for contemporary living
Perfect blend of style and function
The Story
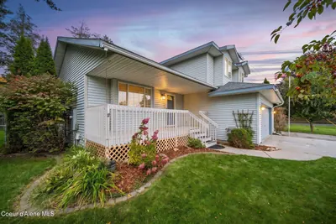
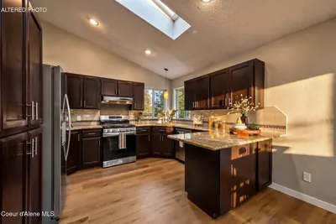
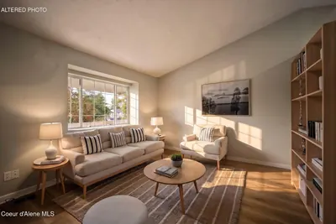
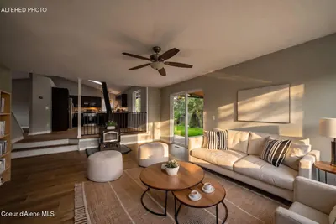
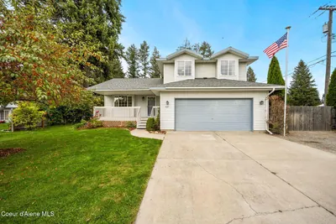
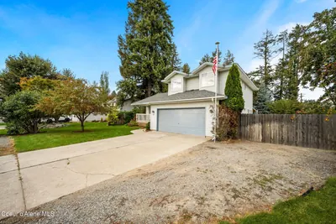
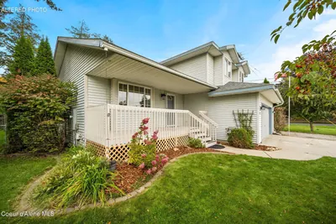
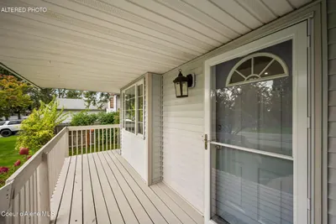
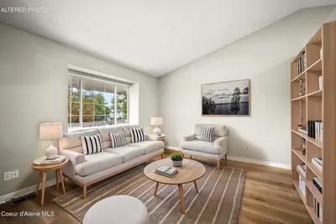
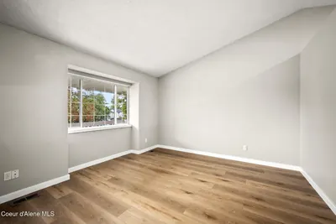
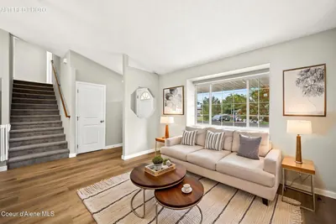
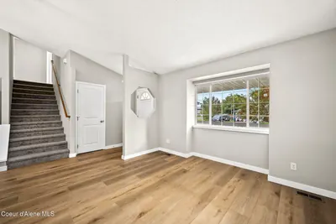
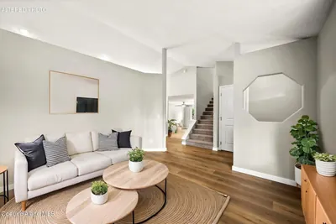
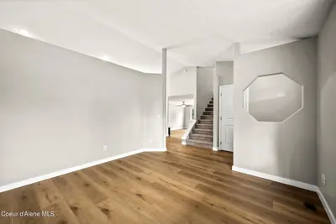
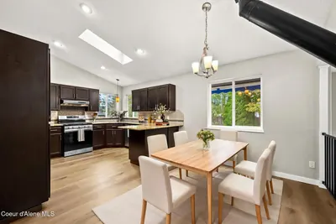
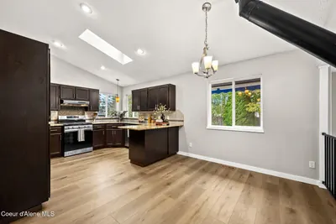
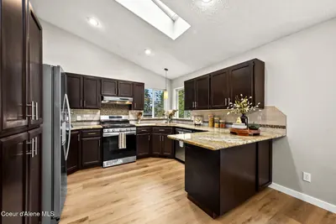
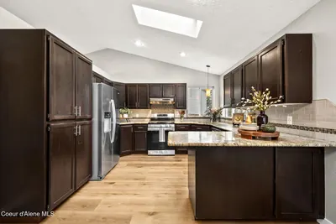
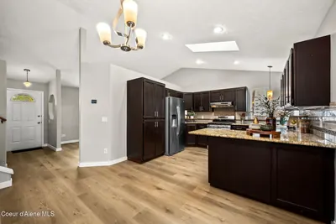
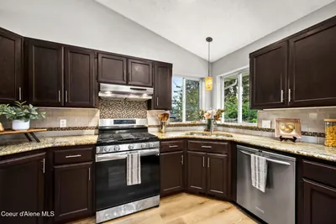
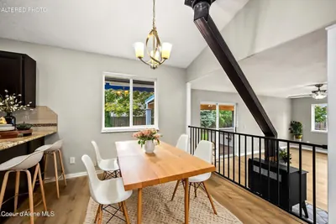
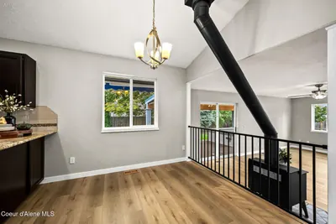
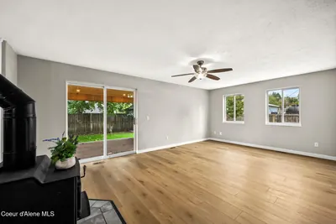
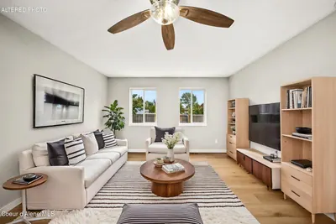
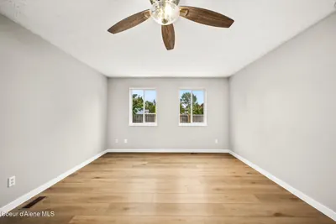
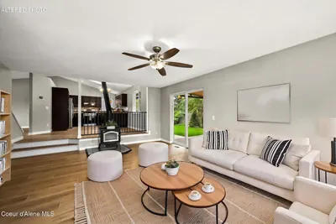
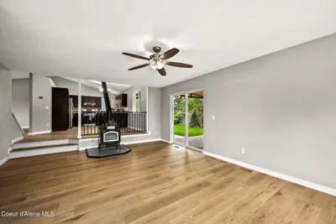
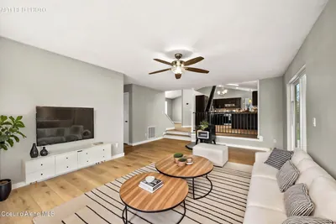
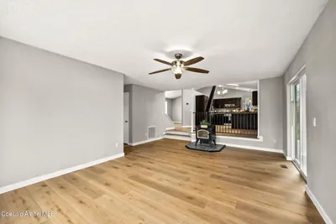
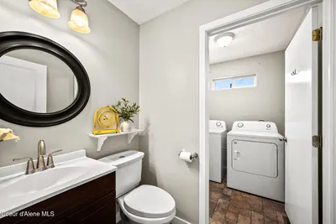
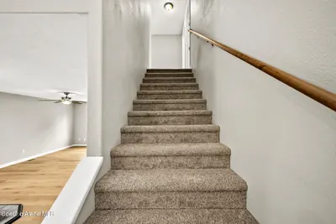
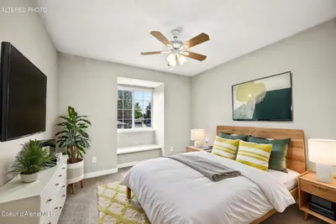
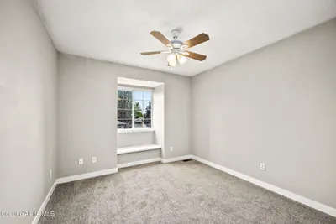
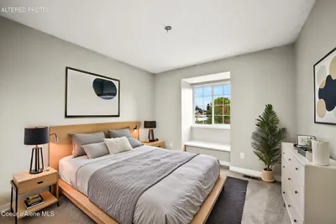
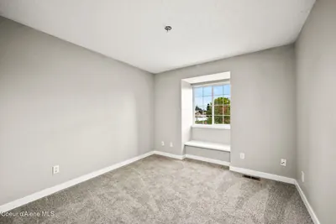
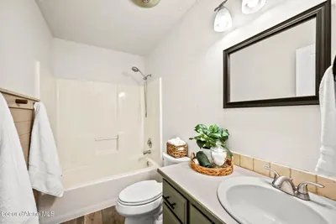
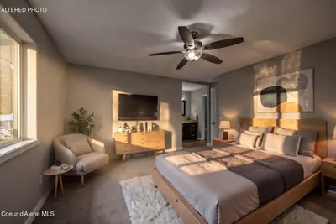
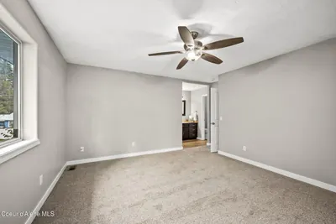
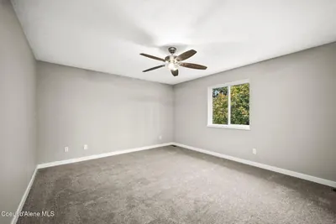
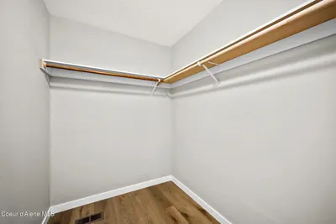
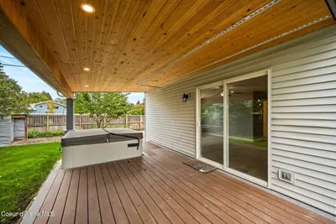
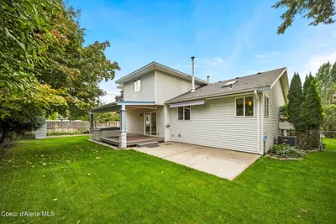
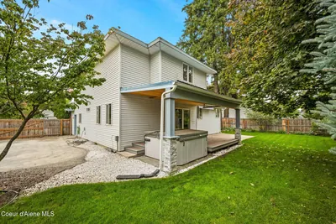
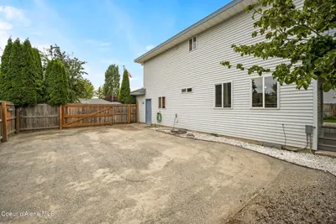
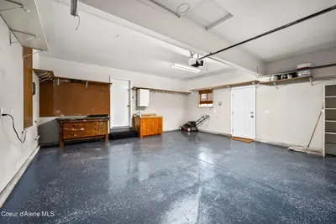
"PRICE IMPROVED, MOTIVATED SELLERS! This beautiful multilevel home is a well-maintained 3-bedroom, 2.5-bath home offering 1,783 sq ft on a desirable corner lot with a great floorplan. The main level features an inviting kitchen, dining, and living room, plus a spacious family room with a quality Kuma wood stove. Additionally, there is central gas heat and AC for year round comfort . The kitchen has newly refinished cabinets, while all new paint, wood laminate flooring throughout the main level, and new carpet upstairs provide a fresh, updated feel. The spacious primary suite offers a private bath with an upgraded easy-entry tile shower and walk-in closet. Enjoy year-round outdoor living on the covered rear patio with a spa, roll-out awning, and privacy screen. A covered front porch adds additional curb appeal, while the huge side RV/boat parking provides plenty of space for your recreational vehicles and toys. Attached insulated 2 car garage and thoughtful updates throughout make this home truly move-in ready. All new interior doors have just been installed, and a hot water recirculation system has also been installed."
Heating
Forced Air + Furnace + Wood Stove + Natural Gas
Cooling
Central Air
Located In
Hayden
Kootenai
Location
821 Cheyenne, Hayden, ID
Directions: North on 95, left on Wyoming, left on Reed Rd, right on Cheyenne Ave, first house on right.
Documents & Plans
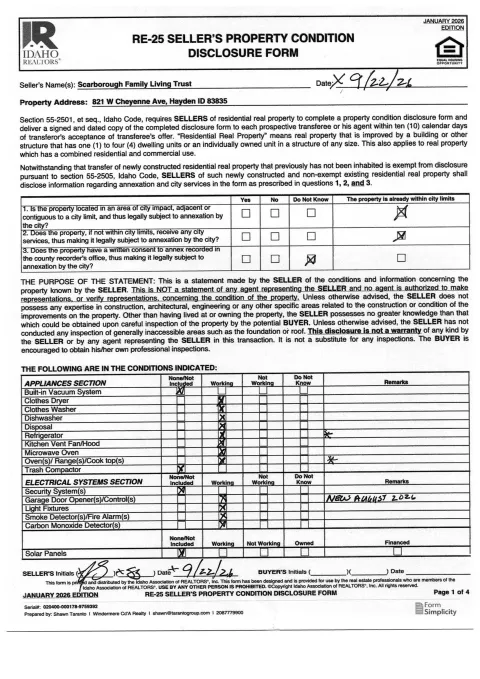
Full Details
3
Bedrooms
3
Bathrooms
1,783
Sq Ft
1996
Year Built
Estimates only. Actual rates may vary.
Property Insights
Price per Sq Ft
$280
Market rate
Property Age
30 years
🏘️ Established — Mature neighborhood, proven construction
Building Coverage
21.5%
Balanced lot
Quick Facts
- Property Type
- Residential
- Subtype
- Site Built < 2 Acre
- Lot Size
- 0.19 ac
- Subdivision
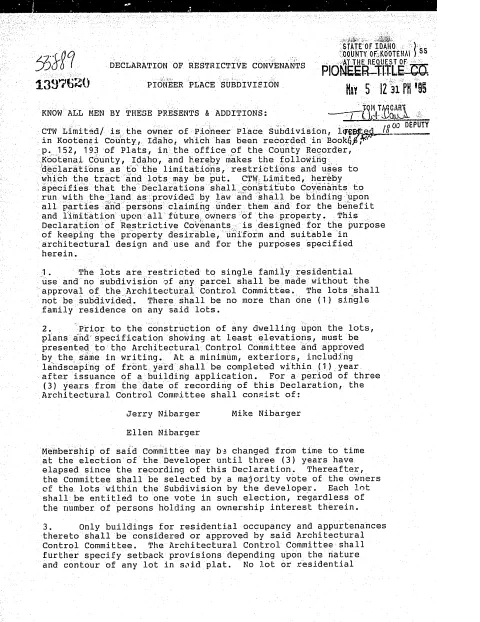
- Pioneer Place
- School District
- CDA - 271
- MLS Area
- 03 - Hayden
- Basement
- No
- HOA
- No
- Taxes
- $2,095/yr (2025)
- Zoning
- Hayden-R-1- Res
- Parcel #
- H70020020010
- Days on Market
- 7
- MLS #
- 26-9681
Listing Provided By
Windermere/Coeur d'Alene Realty Inc
TarantoGroup Realty
Scan to View Online
https://rosborough.homestar.ink/listing/26-9681
Finding visually similar properties...
Finding similar homes...