1037 RAILROAD
Post Falls, ID 83854
$765,000
Offered at
3
Bedrooms
3
Bathrooms
3,012
Square Feet
1
Story
Your Land
0.14
acres
That's roughly 34 parking spaces
Like new
2023
Modern finishes, minimal wear
Your story starts here!
Imagine Living Here
Your Evenings
Unwind in your personal retreat
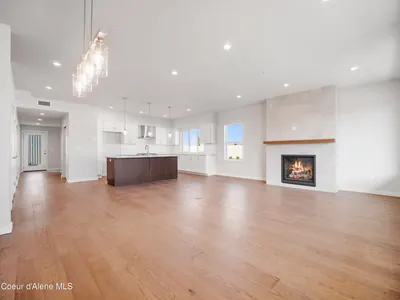
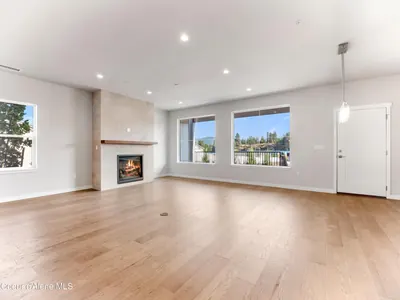
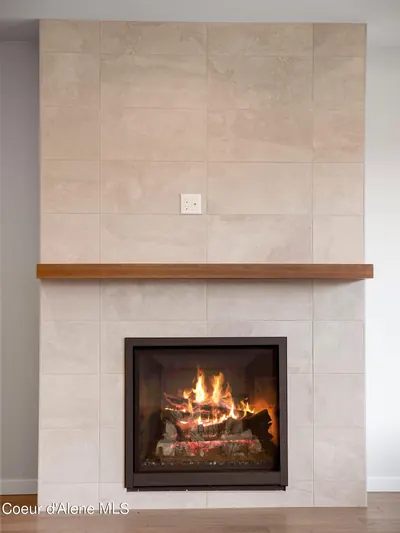
- Cozy fireplace
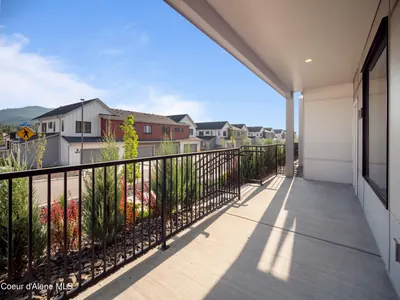
- Outdoor deck
Host & Gather
Make memories with the people you love
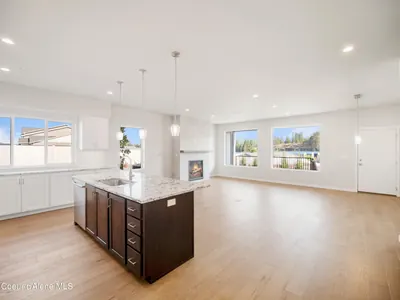
- Spacious entertaining areas
The Story
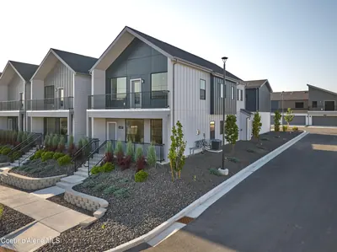
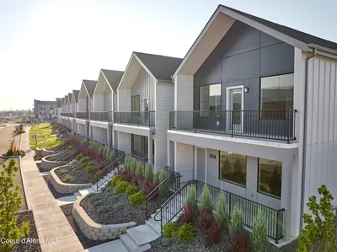
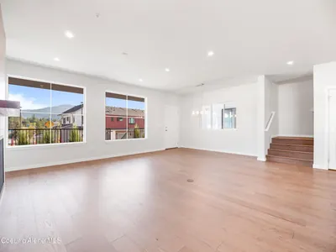
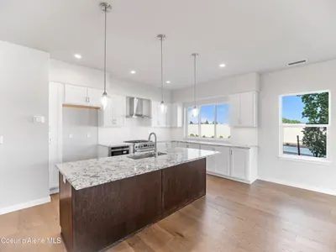
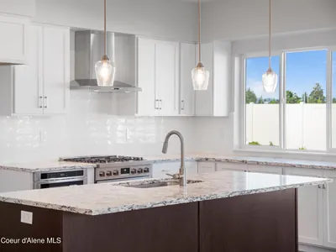
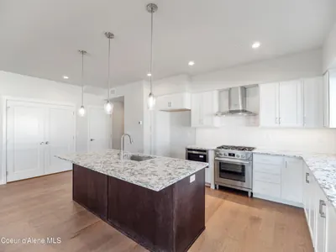
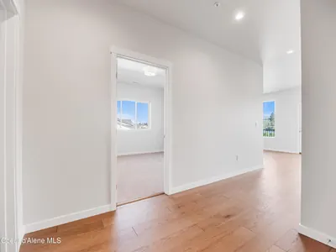
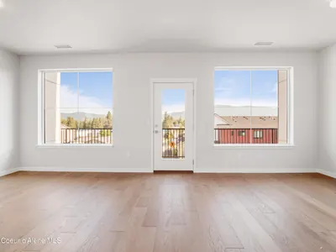
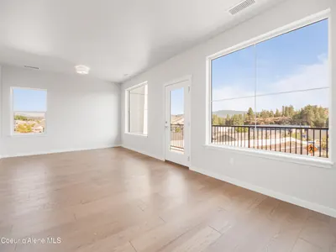
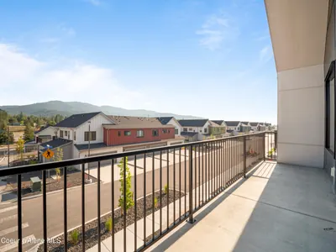
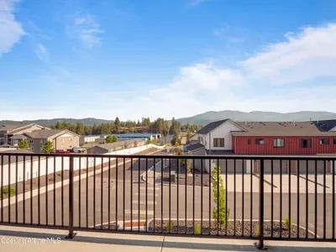
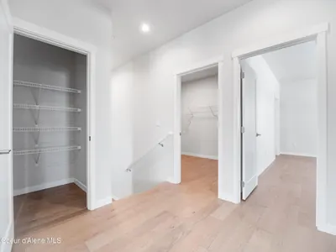
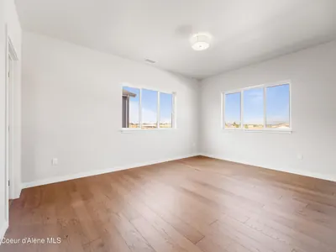
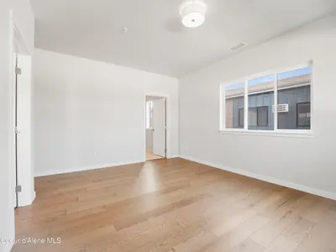
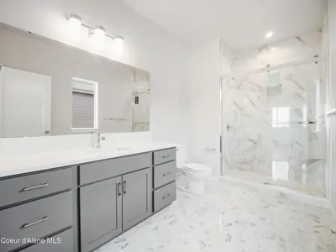
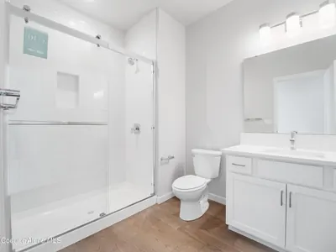
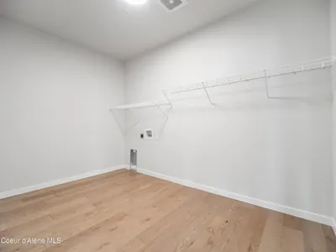
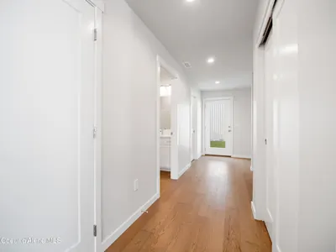
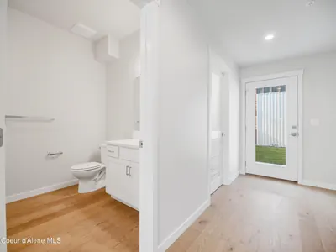
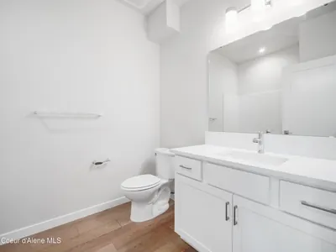
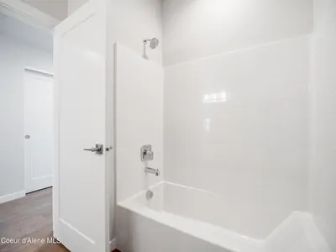
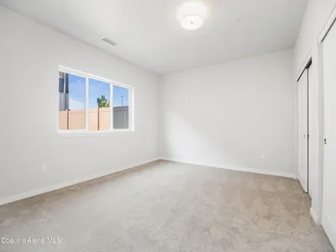
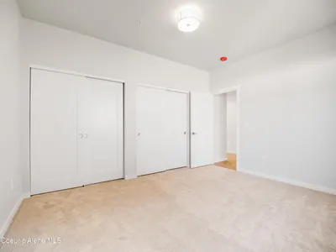
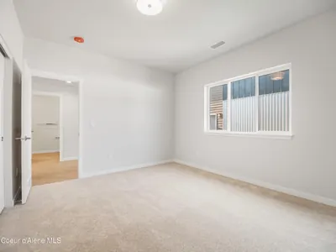
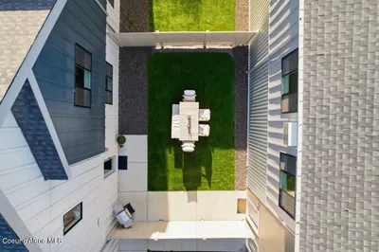
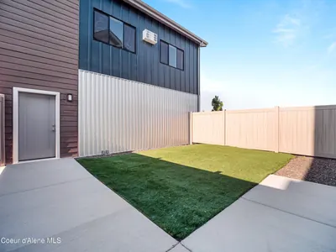
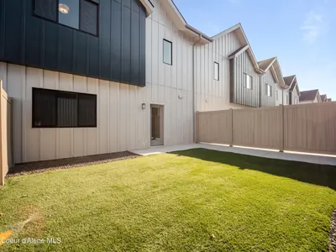
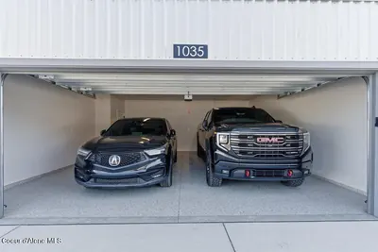
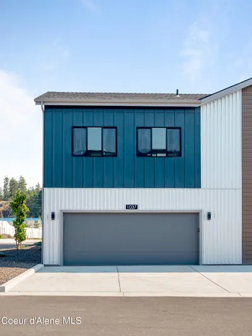
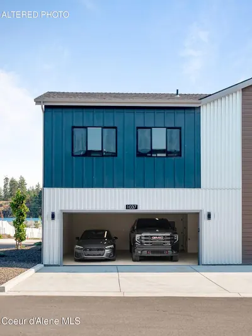
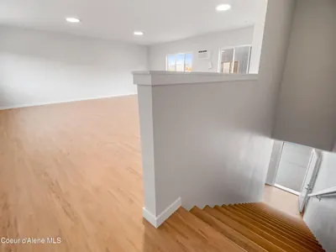
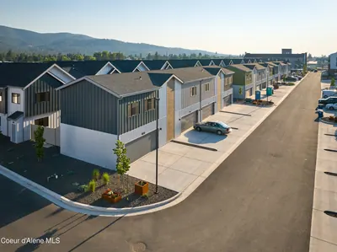
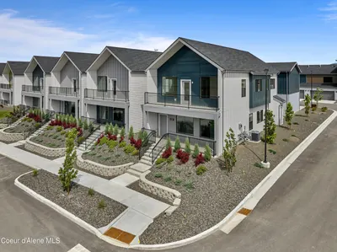
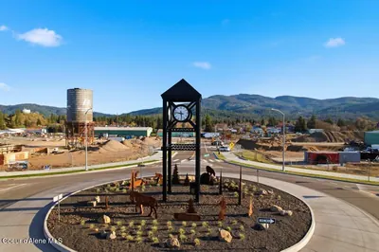
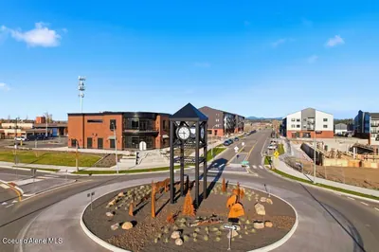
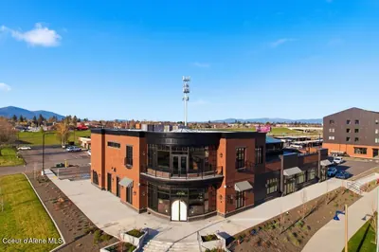
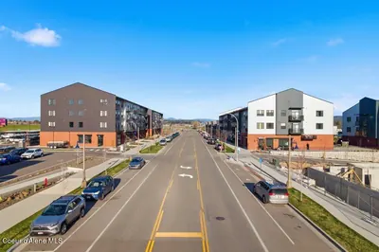
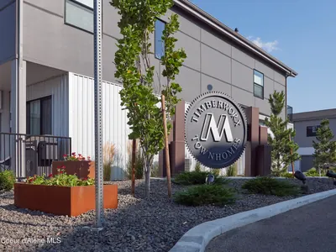
"One of just two Vista Series homes remaining at Millworx, this end-unit townhome-style condo offers mountain views, extra windows and flexible space. Oak floors, quartz counters and a gas fireplace with a reclaimed-wood mantel complement the main living area. A private fenced courtyard leads to an oversized, heated two-car garage with epoxy floors and a finished 655-sq-ft bonus room above, heated and cooled for year-round use. Plumbing is brought to the structure for future bathroom, kitchenette or laundry additions; these are not installed. Enjoy nearby dining, shops, the Centennial Trail and Spokane River recreation. A limited $15,000 builder incentive is available. Some photos show a similar home of the same model; finishes and features may vary. Includes a digitally altered garage illustration; see the original photo."
Heating
Forced Air + Furnace + Other + See Remarks + Ductless + Electric + Natural Gas
Cooling
Central Air
Located In
Post Falls
Kootenai
Location
1037 RAILROAD, Post Falls, ID
Directions: From I90, Spokane St South, 4th Ave East past Idaho Rd, Millworx Lp South.
Full Details
3
Bedrooms
3
Bathrooms
3,012
Sq Ft
2023
Year Built
Estimates only. Actual rates may vary.
Property Insights
Price per Sq Ft
$254
Market rate
Property Age
3 years
🏠 Nearly New — Modern systems and warranties
Building Coverage
49.4%
Efficient use of land
Quick Facts
- Property Type
- Residential
- Subtype
- Condominium
- Lot Size
- 0.14 ac
- Subdivision
- Timberworx Vista Townhomes
- School District
- Post Falls - 273
- MLS Area
- 02 - Post Falls
- View
- Territorial, Neighborhood
- Basement
- No
- Fireplace
- Yes
- HOA
- $380 monthly
- Taxes
- $872/yr (2025)
- Zoning
- SCS
- Parcel #
- PL8010B31030
- Days on Market
- 7
- MLS #
- 26-10952
Listing Provided By
Coldwell Banker Schneidmiller Realty
Robert Jacobs II
Scan to View Online
https://rosborough.homestar.ink/listing/26-10952
Finding visually similar properties...
Finding similar homes...