12217 Bodine
Post Falls, ID 83854
$549,990
Offered at
4
Bedrooms
3
Bathrooms
2,042
Square Feet
1
Story
Your Land
0.16
acres
That's roughly 39 parking spaces
Like new
2027
Modern finishes, minimal wear
Your story starts here!
Imagine Living Here
Your Evenings
Unwind in your personal retreat
- Cozy fireplace
The Story
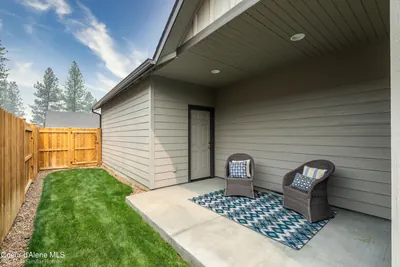
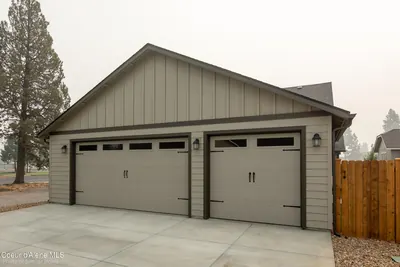
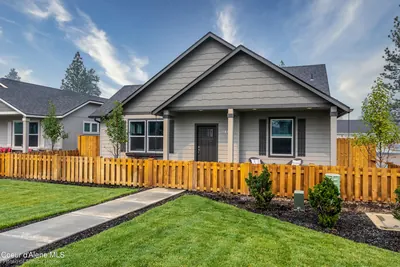
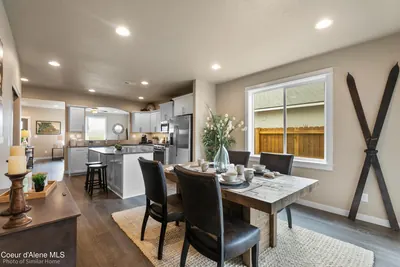
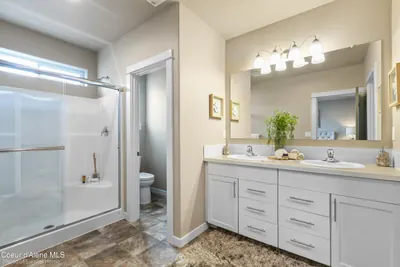
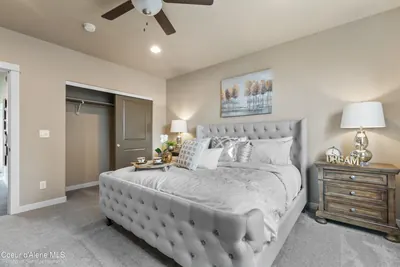
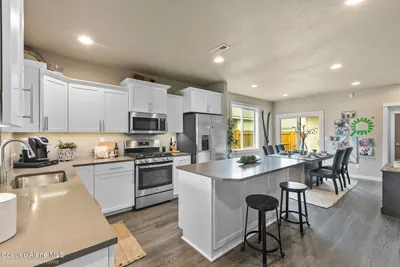
"*Stocks Photos* The thoughtfully designed Targhee plan, offering 2,042 square feet of comfortable living space. The expansive living room flows seamlessly into a generous dining area and an open concept kitchen featuring a large island, perfect for entertaining and everyday living. The main-level primary suite is a relaxing retreat with a dual vanity bathroom and walk in closet. Two additional main-floor bedrooms share a full bathroom, offering flexibility for family, guests, or a home office. Upstairs, you'll find a private fourth bedroom with its own bathroom, along with a 182 square foot family room ideal for a bonus living space, media room, or play area. Completing the home is a spacious three car, alley access garage with plenty of room for storage, recreational toys, or an additional vehicle."
Heating
Forced Air + Furnace + Electric + Natural Gas
Cooling
Central Air
Located In
Post Falls
Kootenai
Location
12217 Bodine, Post Falls, ID
Directions: From I-90 North on Spokane St. approx 2.75 moles Left on Bodine, Homesite on Right.
Full Details
4
Bedrooms
3
Bathrooms
2,042
Sq Ft
2027
Year Built
Estimates only. Actual rates may vary.
Property Insights
Price per Sq Ft
$269
Market rate
Property Age
Completing 2027
🏗️ New Construction — Under construction — be the first owner!
Building Coverage
29.3%
Balanced lot
Quick Facts
- Property Type
- Residential
- Subtype
- Site Built < 2 Acre
- Lot Size
- 0.16 ac
- Subdivision
- Crown Reserve subdivision
- School District
- Post Falls - 273
- MLS Area
- 02 - Post Falls
- View
- Neighborhood
- Basement
- No
- Fireplace
- Yes
- HOA
- $560 annually
- Zoning
- RES
- Parcel #
- P00000224600
- Days on Market
- 8
- MLS #
- 26-10933
Listing Provided By
Berkshire Hathaway HomeServices Jacklin Real Estate
A.J. Bennett
Scan to View Online
https://rosborough.homestar.ink/listing/26-10933
Finding visually similar properties...
Finding similar homes...