5376 Green
Rathdrum, ID 83858
$699,000

Offered at
3
Bedrooms
3
Bathrooms
1,830
Square Feet
1
Story
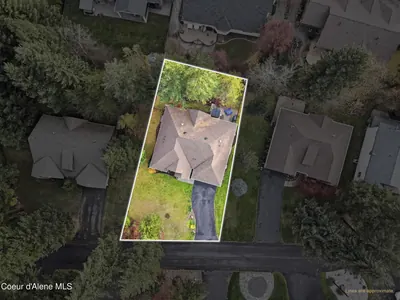
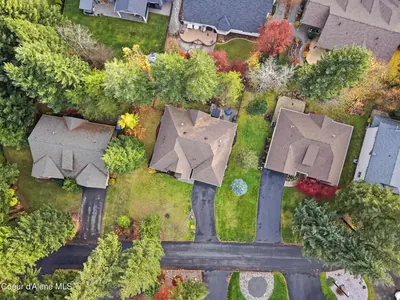
Your Land
0.22
acres
That's roughly 53 parking spaces
Contemporary
2006
Created for the new millennium
Modern living at its finest
Imagine Living Here
Your Evenings
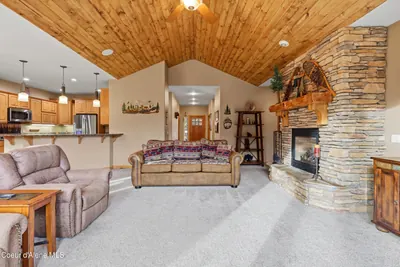
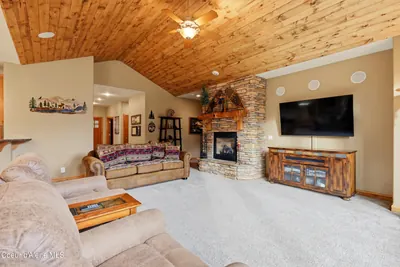
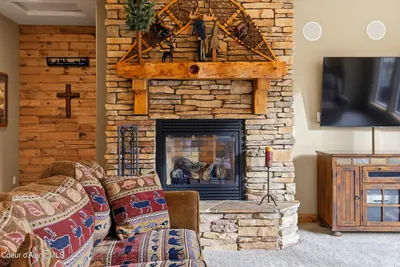
Unwind in your personal retreat
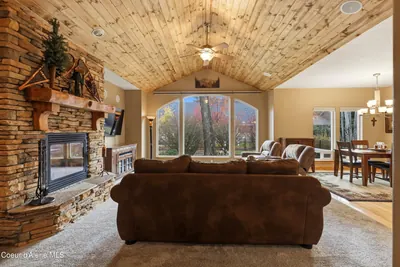
- Cozy fireplace
The Story
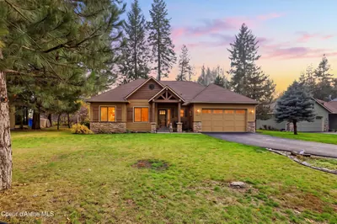
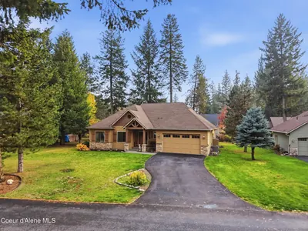
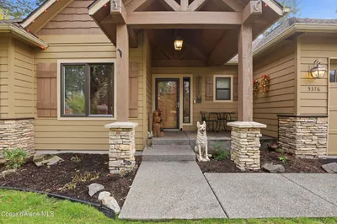
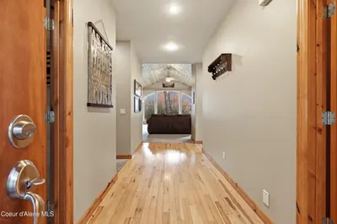
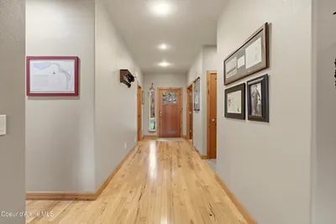
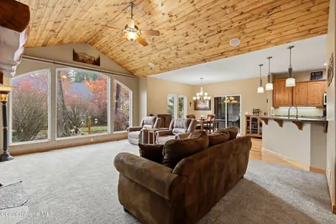
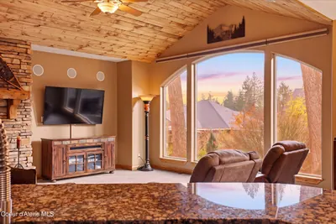
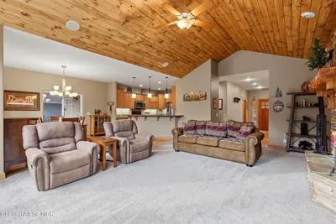
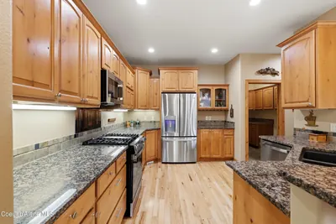
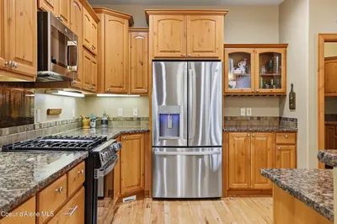
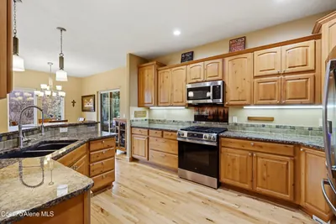
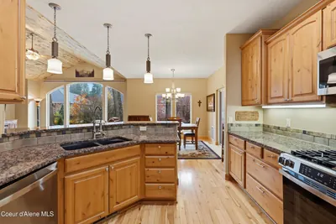
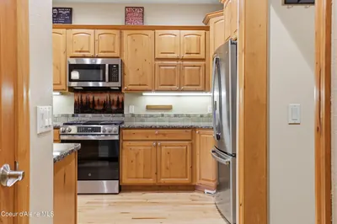
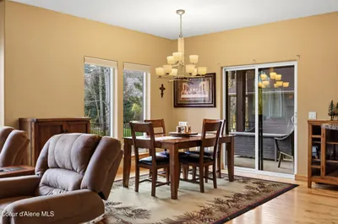
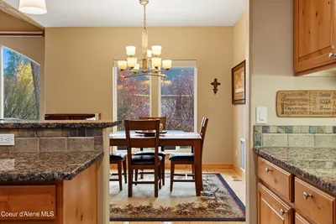
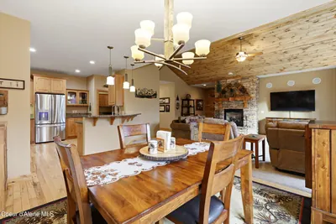
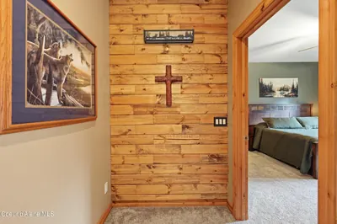
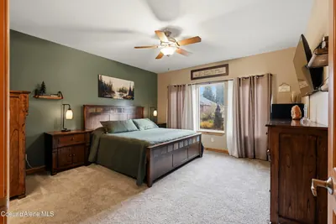
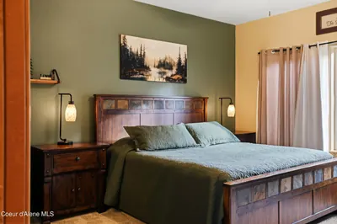
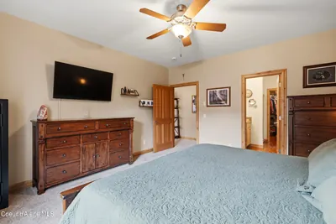
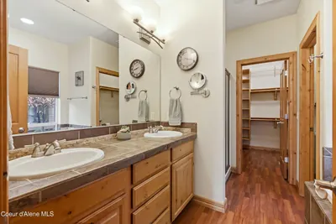
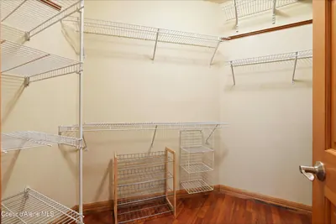
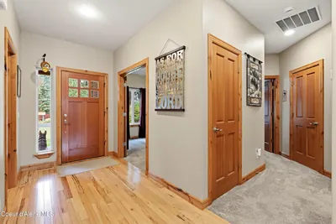
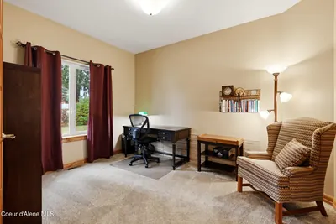
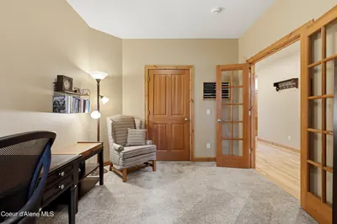
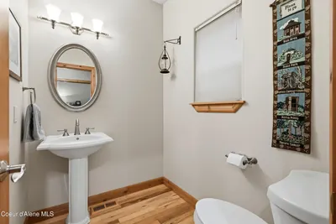
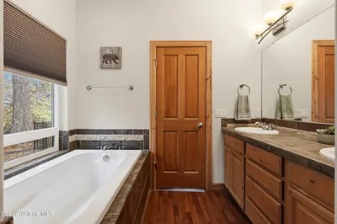
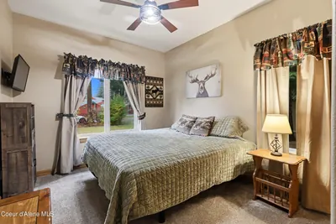
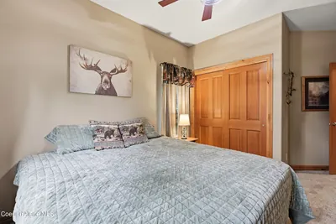
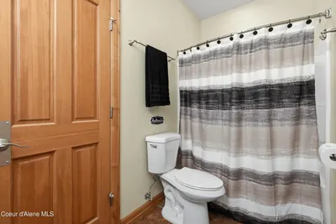
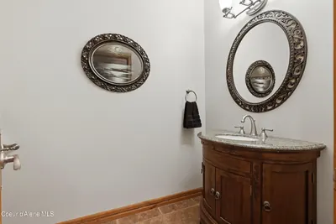
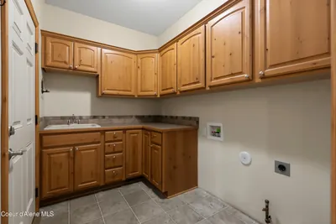
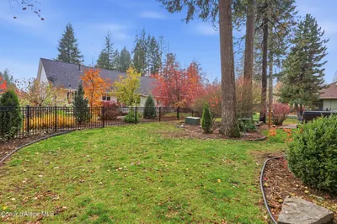
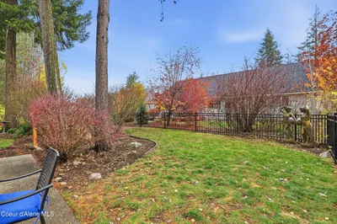
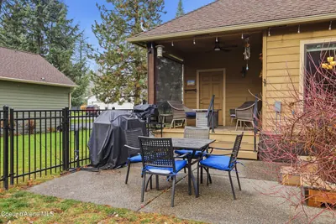
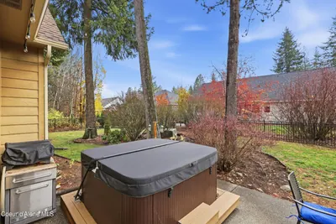
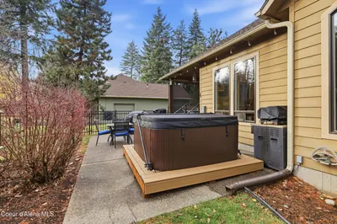
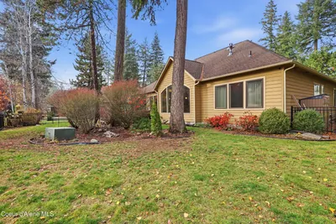
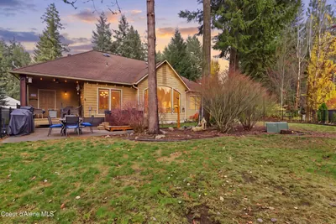
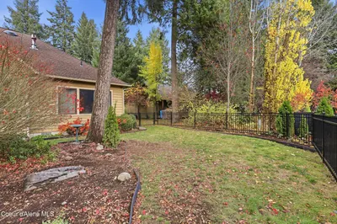
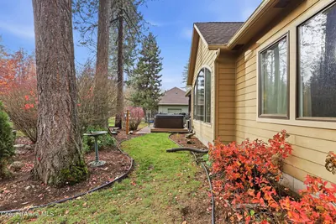
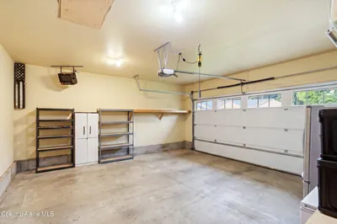
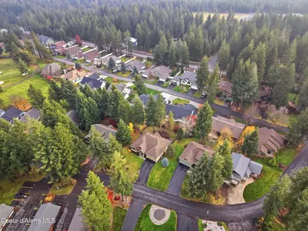
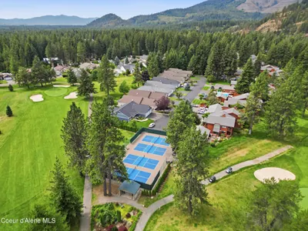
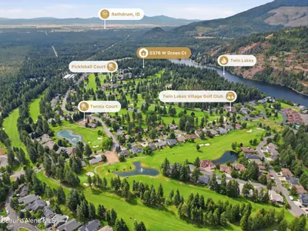
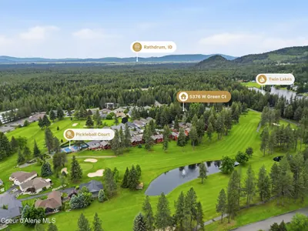
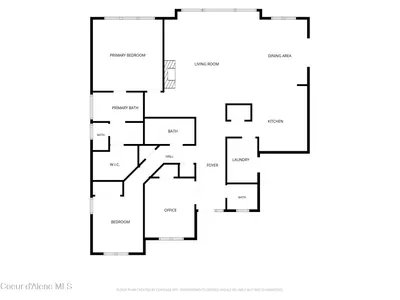
"Enjoy two lifetime golf memberships while living in the highly sought-after Twin Lakes Village! This 1,830-square-foot home features 3 bedrooms, 2.5 bathrooms, and thoughtful updates throughout. The kitchen offers granite countertops, custom alder cabinetry, and a newer GE appliance package with a gas range. Wood floors and a tongue-and-groove wood ceiling add warmth and character, while new carpet, interior paint, and automatic great room window coverings bring added comfort. Additional highlights include a central vacuum, new garage heater, a fully-fenced backyard, a 10-by-10 deck with hot tub wiring, and extra golf cart parking in the garage with it's own garage door. A shaded patio privacy screen adds to the outdoor appeal. The one HOA fee includes two lifetime golf memberships and access to a private beach and tennis and pickleball courts. This home offers an inviting opportunity to enjoy the Twin Lakes Village lifestyle."
Heating
Forced Air + Stove - Gas + Natural Gas
Cooling
Central Air
Located In
Rathdrum
Kootenai
Location
5376 Green, Rathdrum, ID
Directions: N on Hwy 41, West on Rice Rd. Right on Green Ct., home on right
Full Details
3
Bedrooms
3
Bathrooms
1,830
Sq Ft
2006
Year Built
Estimates only. Actual rates may vary.
Property Insights
Price per Sq Ft
$382
Premium location
Property Age
20 years
🏘️ Established — Mature neighborhood, proven construction
Building Coverage
19.1%
Balanced lot
Quick Facts
- Property Type
- Residential
- Subtype
- Site Built < 2 Acre
- Lot Size
- 0.22 ac
- Subdivision
- Twin Lakes Village/Aspen Greens
- School District
- Lakeland - 272
- MLS Area
- 04 - Rathdrum/Twin Lakes
- View
- Neighborhood
- Basement
- No
- Fireplace
- Yes
- HOA
- $375.00 monthly
- Taxes
- $2,280/yr (2025)
- Zoning
- County-RESRES
- Parcel #
- 0K0220010030
- Days on Market
- 8
- MLS #
- 26-10923
Scan to View Online
https://rosborough.homestar.ink/listing/26-10923
Finding visually similar properties...
Finding similar homes...