2846 Neptune
Post Falls, ID 83854
$694,900
Offered at
5
Bedrooms
3
Bathrooms
2,907
Square Feet
1
Story
Your Land
0.18
acres
That's roughly 44 parking spaces
Brand new
2026
Fresh and move-in ready
Ready for your new memories!
Imagine Living Here
Your Evenings
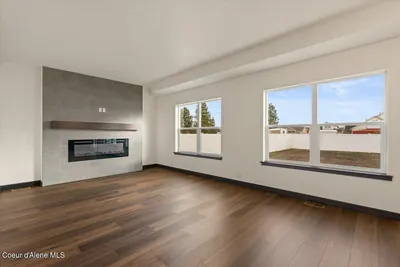
Unwind in your personal retreat
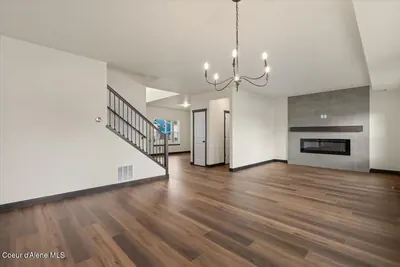
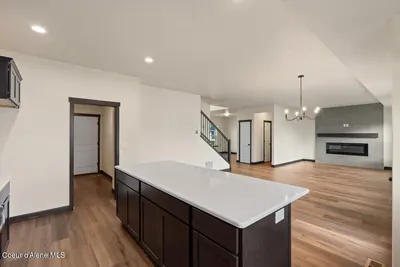
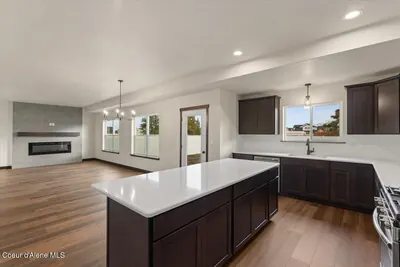
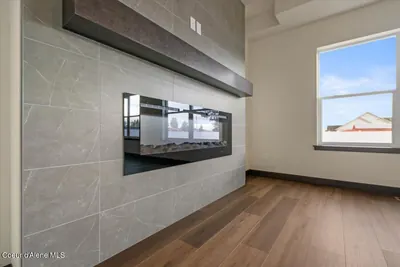
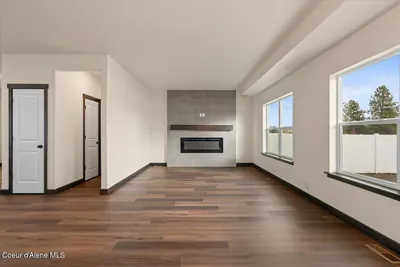
- Cozy fireplace
Host & Gather
Make memories with the people you love
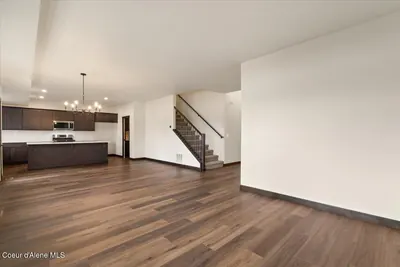
- Spacious entertaining areas
The Story
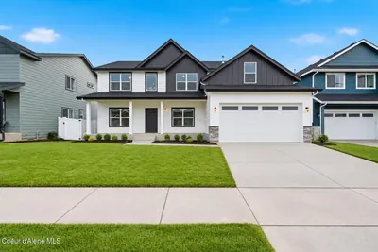
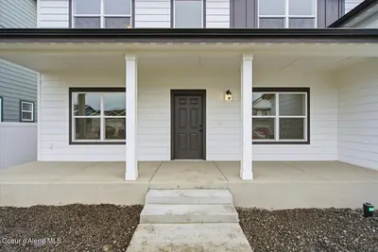
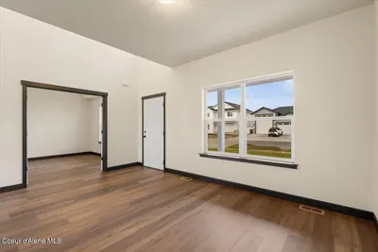
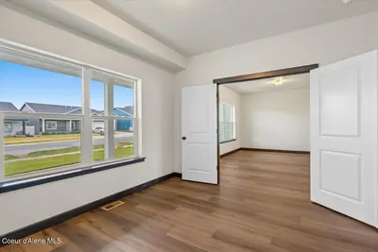
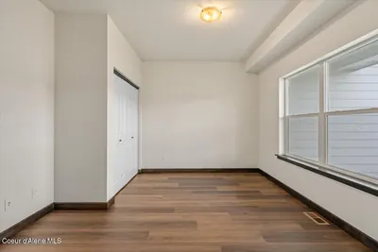
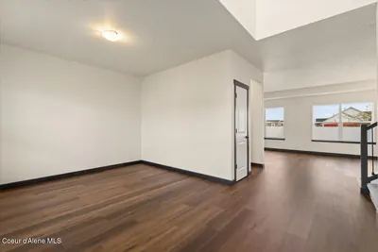
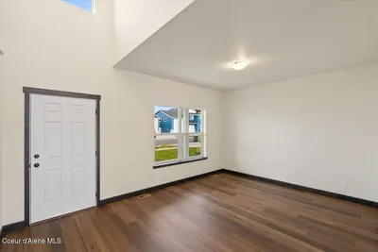
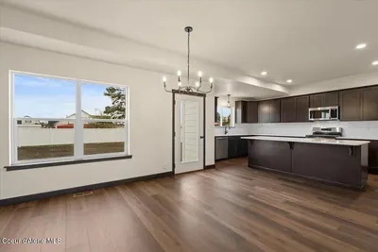
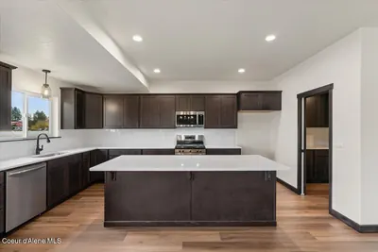
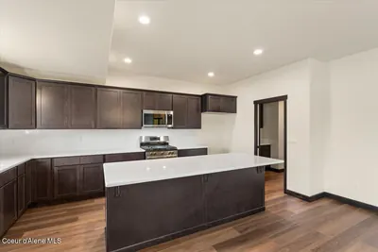
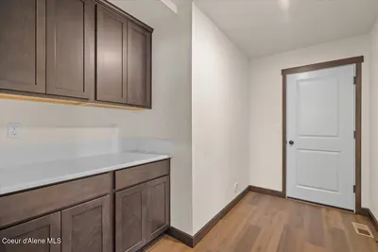
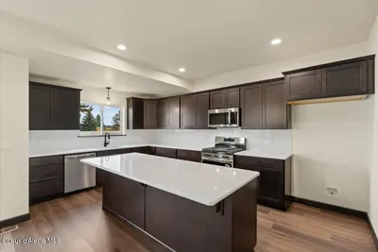
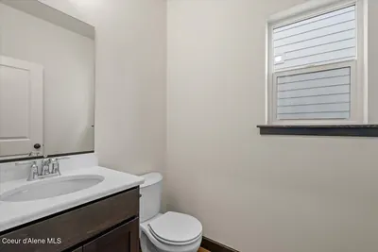
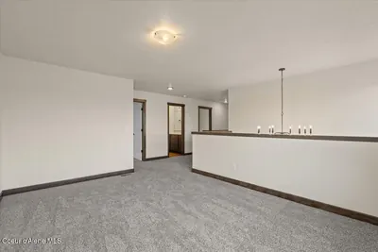
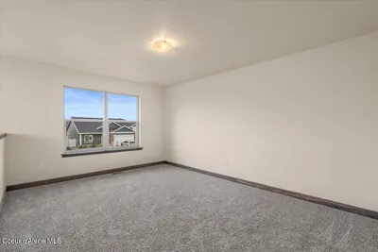
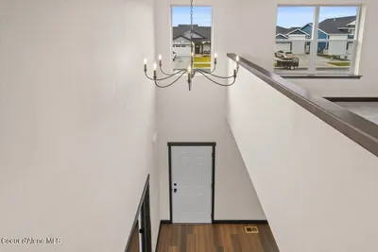
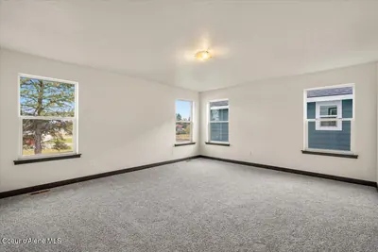
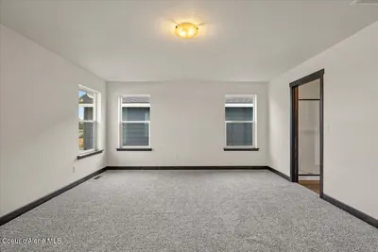
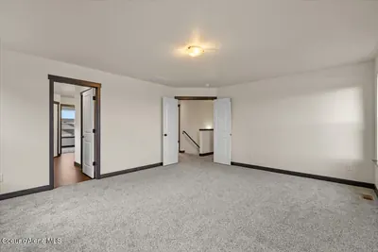
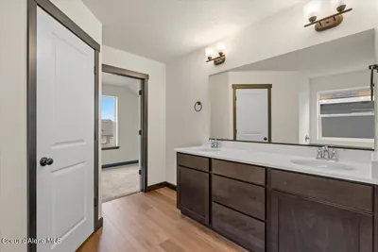
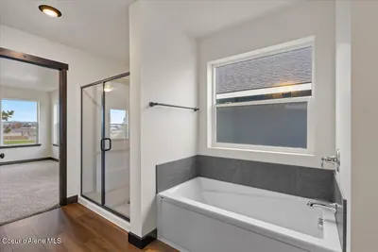
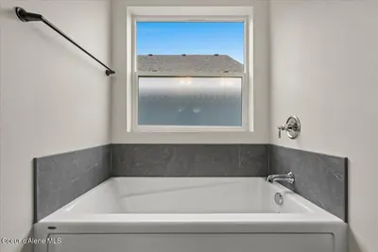
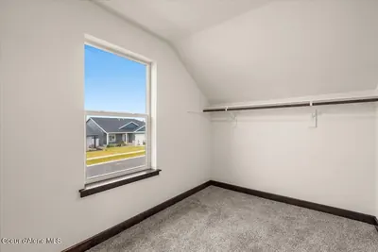
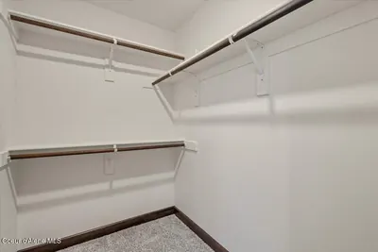
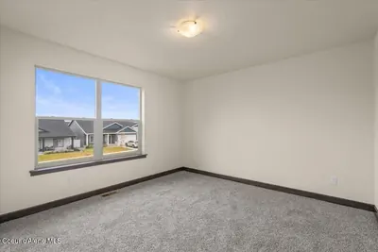
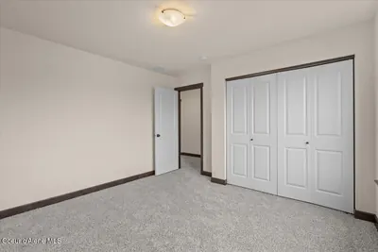
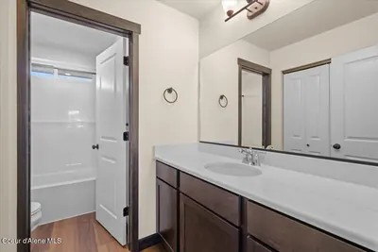
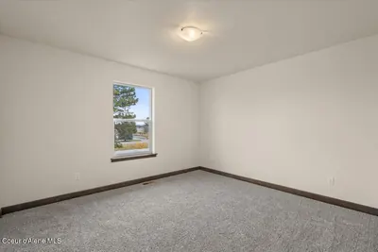
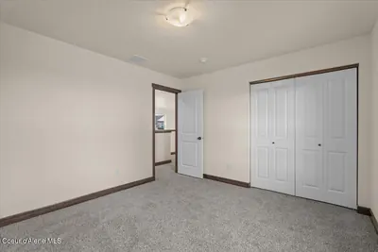
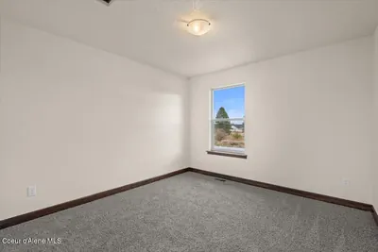
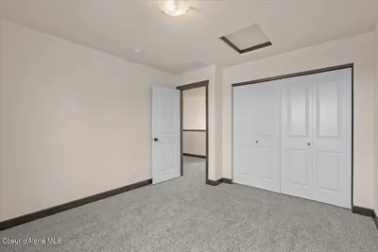
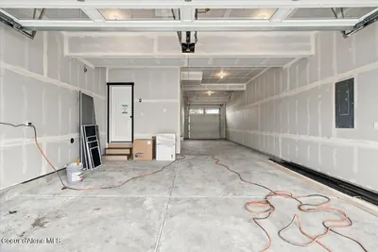
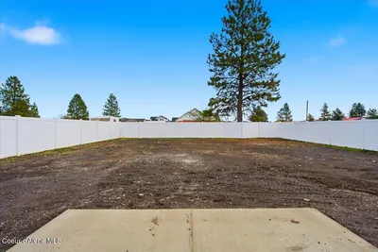
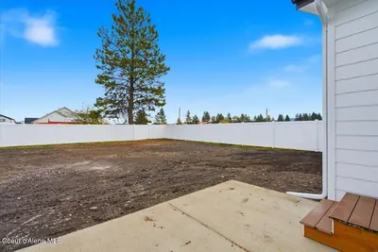
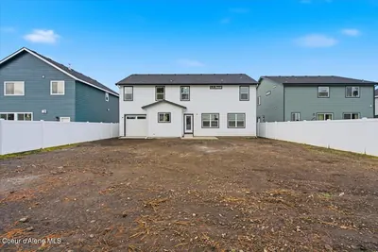
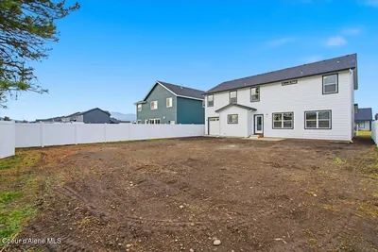
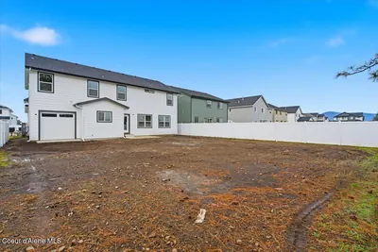
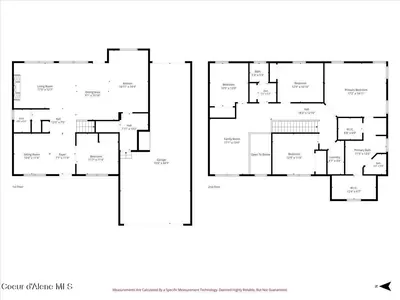
"Construction Complete - Welcome Home to the Kensington! Modern-farmhouse style meets everyday function in this brand-new 5-bedroom Kensington plan. A covered porch and crisp board-and-batten accents welcome you home. Inside, a showstopping kitchen anchors the main level with an oversized island, quartz countertops, stainless appliances, sunny window sink, and walk-in pantry. A main-floor bedroom offers flexibility as a home office, guest suite, or multigenerational space. Upstairs, open railing leads to four additional bedrooms, 2.5 baths, and a bright loft perfect for homework, game nights, or movie retreats. The enlarged two-car tandem garage with rear roll-up door adds room for toys and projects. Front and backyard landscaping plus full fencing are complete - just move in and start living. Never lived in and ready for your finishing touches!!"
Heating
Forced Air + Heat Pump + Furnace + Stove - Electric + Electric + Natural Gas
Cooling
Central Air
Located In
Post Falls
Kootenai
Location
2846 Neptune, Post Falls, ID
Directions: From Poleline, north on Greensferry, east on Bogie Dr.. Corner of Bogie Dr & Neptune St.
Full Details
5
Bedrooms
3
Bathrooms
2,907
Sq Ft
2026
Year Built
Estimates only. Actual rates may vary.
Property Insights
Price per Sq Ft
$239
Market rate
Property Age
Brand New
✨ Brand New — Just completed — first owner opportunity
Building Coverage
37.1%
Efficient use of land
Quick Facts
- Property Type
- Residential
- Subtype
- Site Built < 2 Acre
- Lot Size
- 0.18 ac
- Subdivision
- Boyds Landing
- School District
- Post Falls - 273
- MLS Area
- 02 - Post Falls
- View
- Neighborhood
- Basement
- No
- Fireplace
- Yes
- HOA
- $300 annually
- Taxes
- $901/yr (2025)
- Zoning
- RES
- Parcel #
- PL9750030020
- Days on Market
- 13
- MLS #
- 26-10818
Scan to View Online
https://rosborough.homestar.ink/listing/26-10818
Finding visually similar properties...
Finding similar homes...