12844 Pebble Creek
Hayden, ID 83835
$1,550,000








Offered at
4
Bedrooms
4
Bathrooms
3,847
Square Feet
1
Story
Your Land
0.41
acres
That's roughly 99 parking spaces
Contemporary
2008
Created for the new millennium
Modern living at its finest
Imagine Living Here
Your Evenings
Unwind in your personal retreat
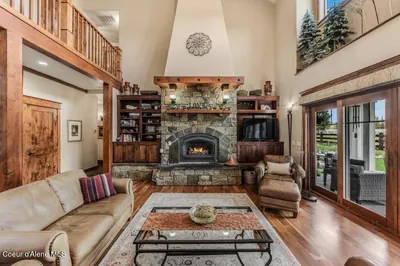
- Cozy fireplace
Host & Gather
Make memories with the people you love
- Spacious entertaining areas
The Story
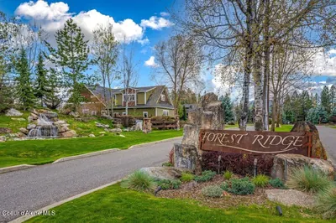
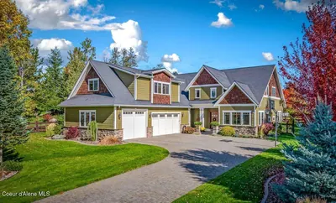
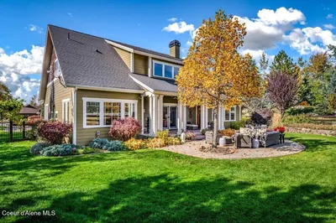
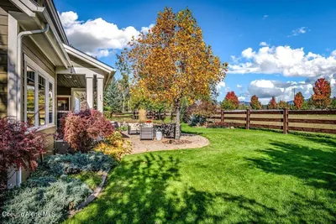
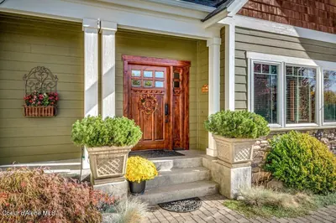
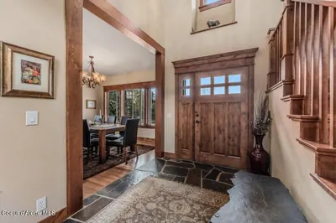
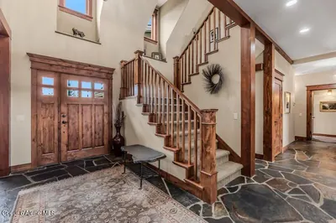
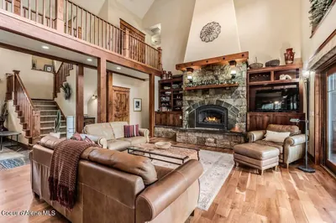
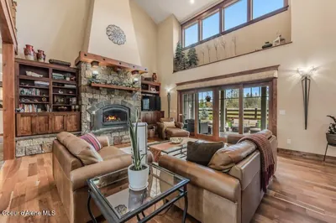
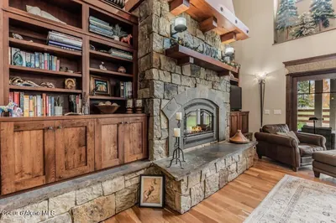
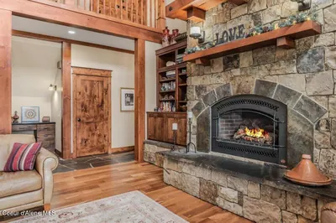
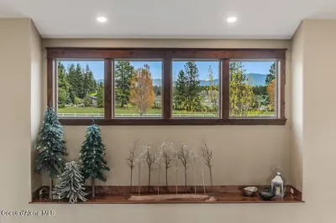
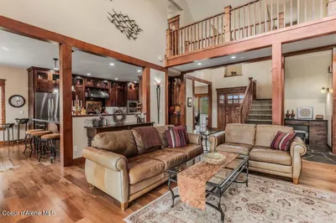
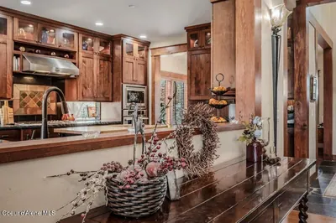
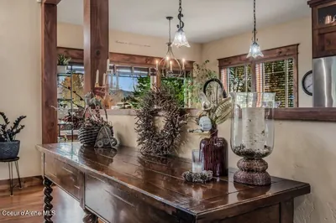
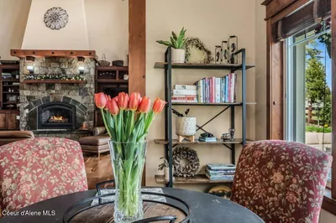
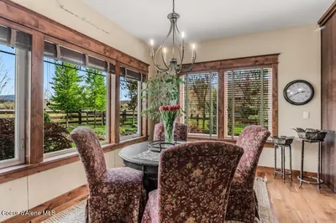
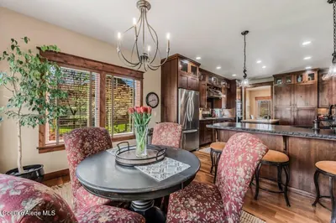
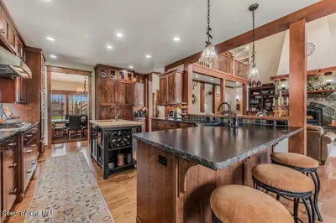
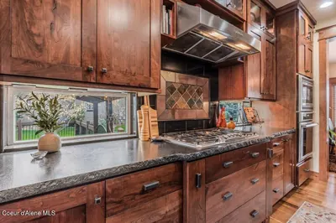
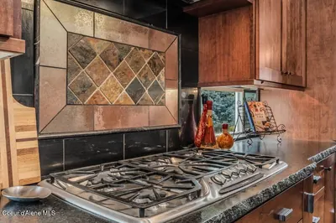
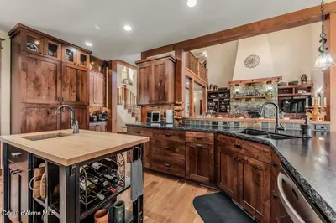
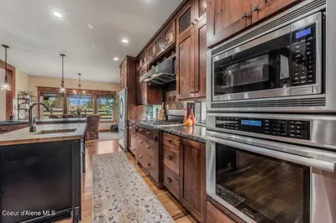
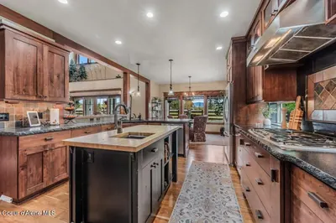
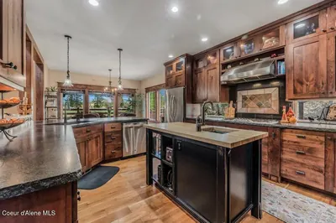
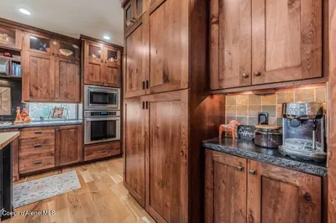
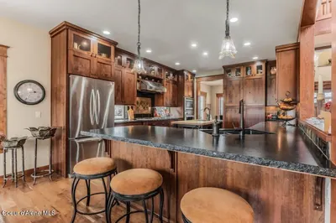
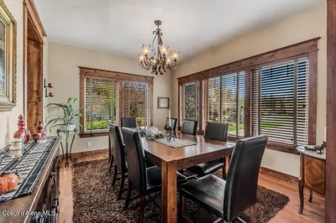
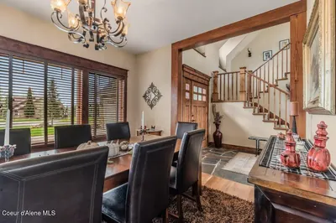
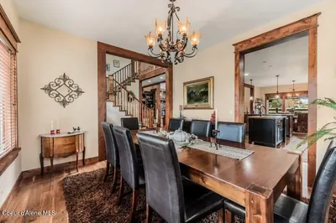
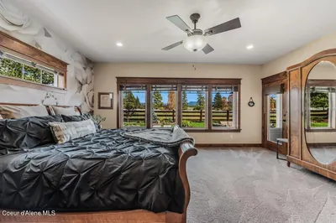
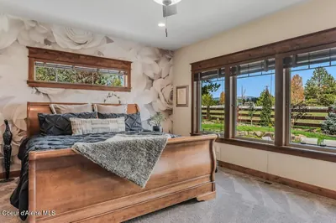
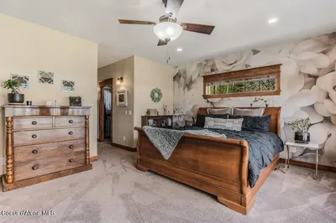
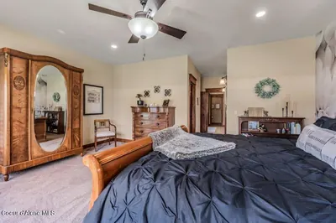
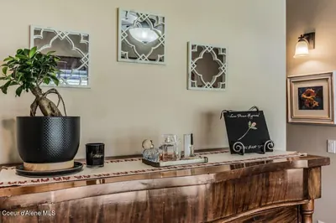
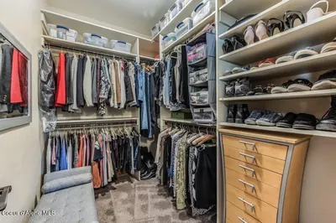
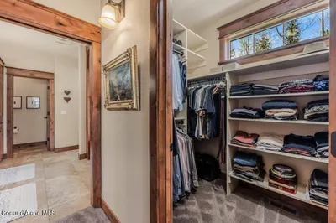
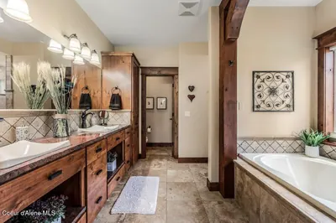
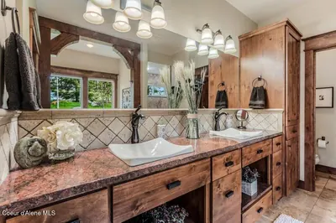
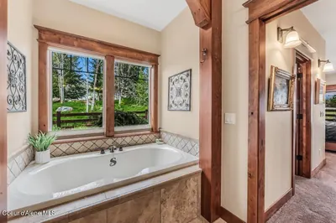
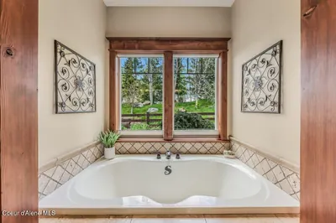
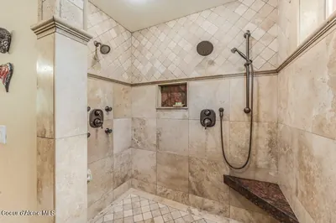
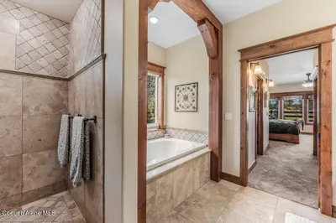
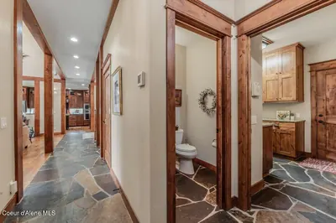
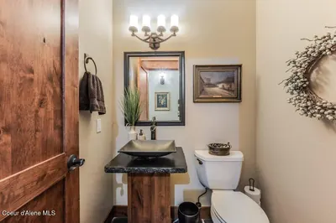
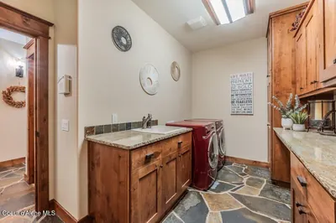
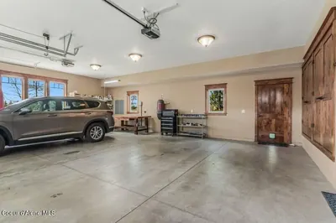
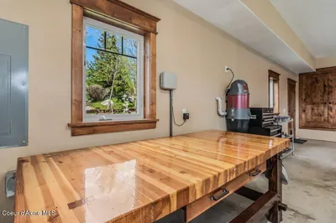
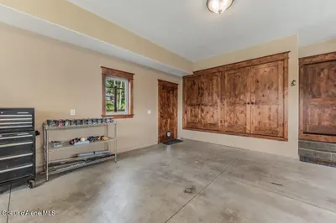
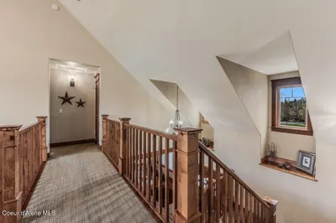
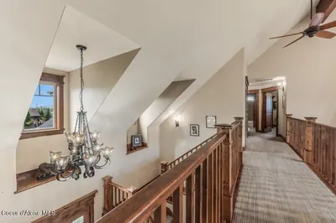
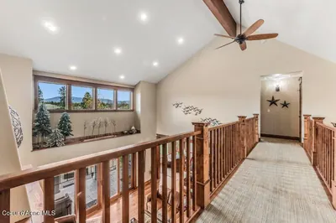
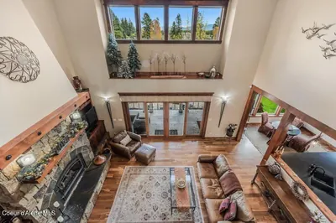
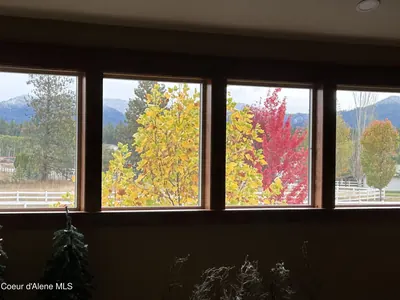
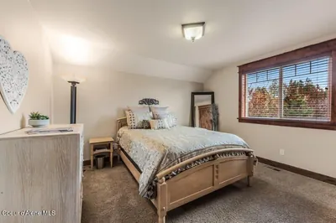
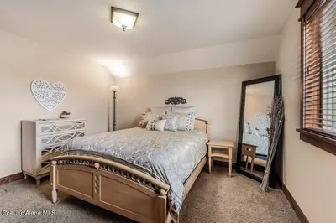
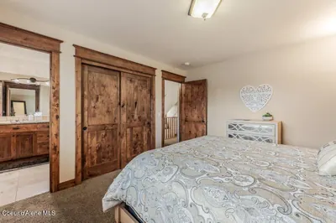
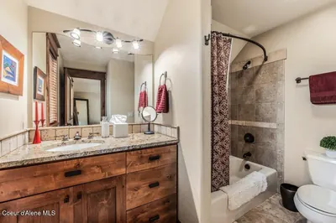
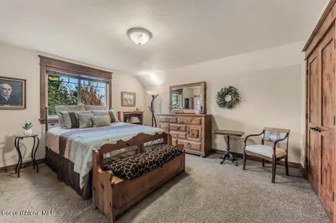
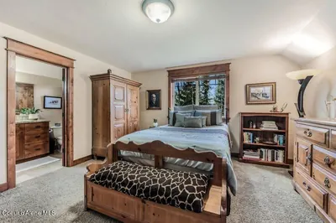
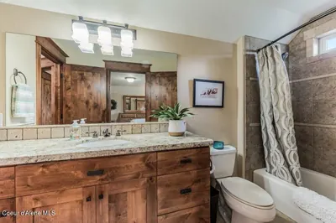
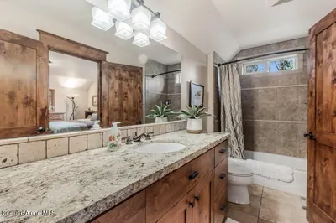
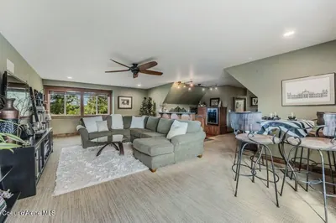
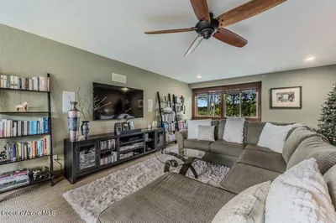
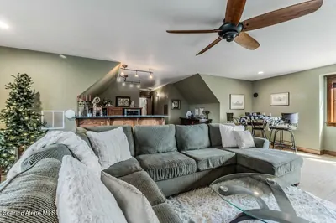
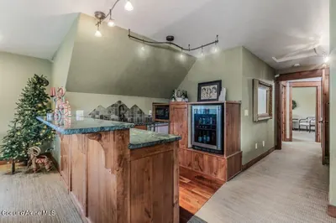
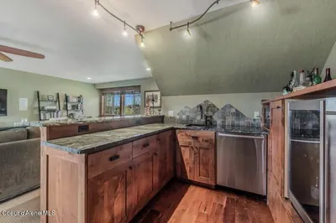
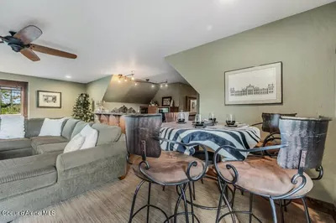
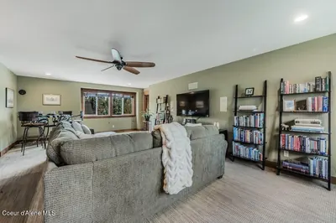
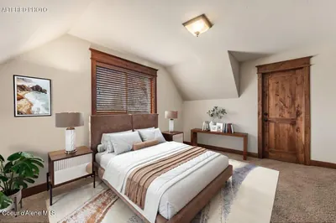
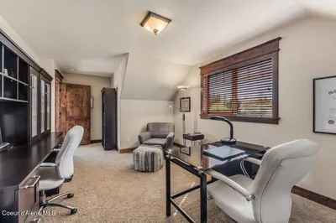
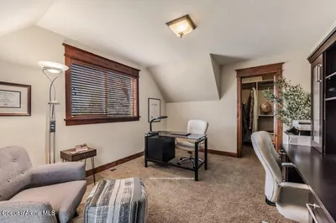
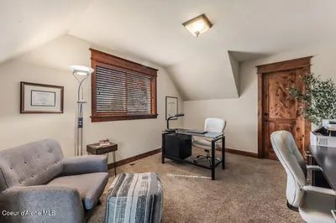
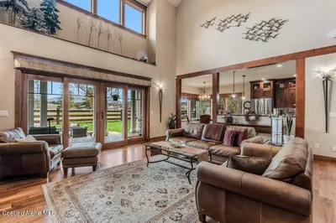
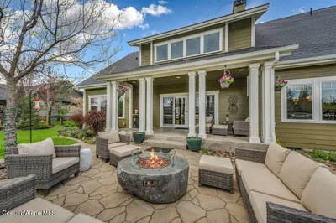
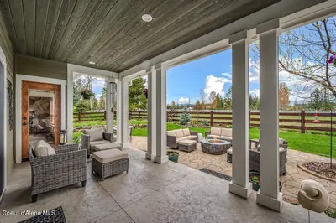
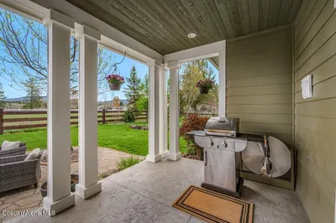
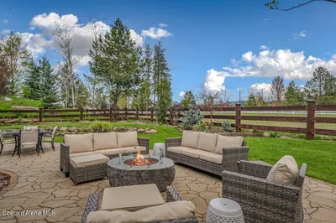
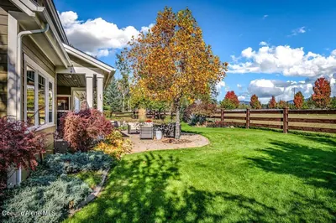
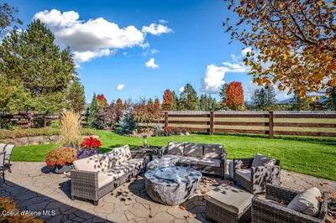
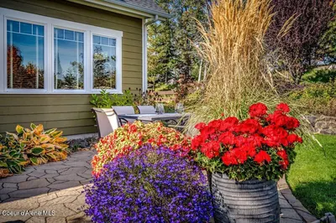
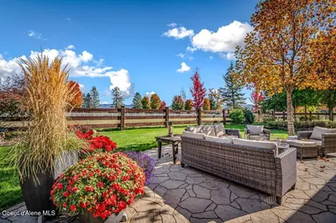
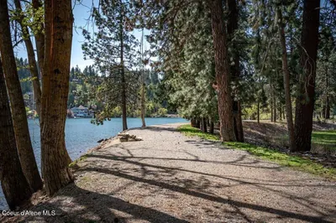
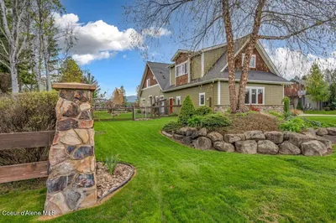
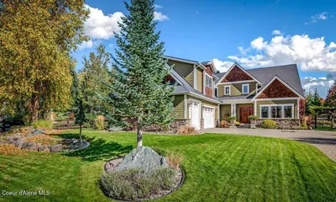
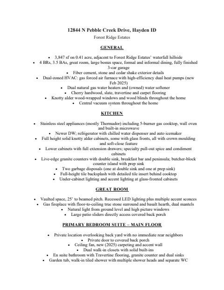
"Down a country road of rolling hills, barns & horses is this stunning North ID craftsman home, next to a waterfall & just 20 minutes from downtown Coeur d'Alene! Mountain & pastoral views from nearly every window and sunrises from the great room, kitchen & back patio. The home is crafted with the finest materials: cherry, slate & travertine floors, granite counters, knotty alder doors, trim & cabinets, and exquisite lighting. Vaulted great room is 25' to the highest point & boasts a manor-sized stone fireplace that opens to the chef's kitchen with butcher-block island & Thermador appliances. Formal & informal dining adjoin the kitchen. Main floor primary suite features dual walk-in closets & an oversized BR with its own door to the back porch. The en suite has dual sinks, garden tub, mudset tile shower w/multiple shower heads and a separate WC. Upstairs are 3 more BRs; 2 are en suite. The large bonus room has a kitchenette with sink, DW and beverage fridge - the perfect place for game night! Enjoy gorgeous views for miles and abundant wildlife as you sit around the built-in natural gas fire pit on the serpentine back patio, surrounded by gorgeous perennial landscaping including producing fruit trees. Other features include a new (2025) dual-zoned energy-efficient furnace/heat pump system, dual water heaters, and newer water softener. This truly is the one you've been waiting for!"
Heating
Forced Air + Heat Pump + Furnace + Natural Gas
Cooling
Central Air
Located In
Hayden
Kootenai
Location
12844 Pebble Creek, Hayden, ID
Directions: From Hwy. 95: E on Lancaster Road, S on Pebble Creek Drive
Documents & Plans
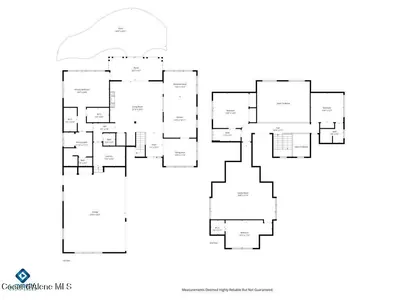
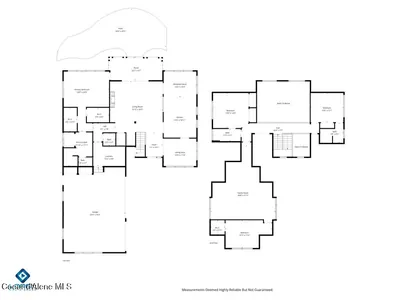
Floor plans
Documents
Full Details
4
Bedrooms
4
Bathrooms
3,847
Sq Ft
2008
Year Built
Estimates only. Actual rates may vary.
Property Insights
Price per Sq Ft
$403
Premium location
Property Age
18 years
🏘️ Established — Mature neighborhood, proven construction
Building Coverage
21.5%
Balanced lot
Quick Facts
- Property Type
- Residential
- Subtype
- Site Built < 2 Acre
- Lot Size
- 0.41 ac
- Subdivision
- Forest Ridge
- School District
- CDA - 271
- MLS Area
- 03 - Hayden
- View
- Territorial, Neighborhood
- Basement
- No
- Fireplace
- Yes
- HOA
- Yes
- Taxes
- $4,151/yr (2025)
- Zoning
- COUNTY-AGSUB
- Parcel #
- 0K0180010010
- Days on Market
- 16
- MLS #
- 26-10776
Listing Provided By
Silvercreek Realty Group, LLC
Mary Sorensson
Scan to View Online
https://rosborough.homestar.ink/listing/26-10776
Finding visually similar properties...
Finding similar homes...