4186 Enclave
Coeur d'Alene, ID 83815
$800,000
Offered at
4
Bedrooms
3
Bathrooms
3,063
Square Feet
1
Story
Your Land
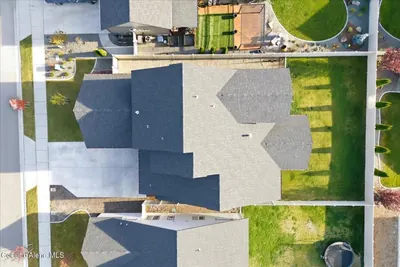
0.18
acres
That's roughly 44 parking spaces
Like new
2022
Modern finishes, minimal wear
Your story starts here!
Imagine Living Here
Your Evenings
Unwind in your personal retreat
- Cozy fireplace
Host & Gather
Make memories with the people you love
- Spacious entertaining areas
The Story
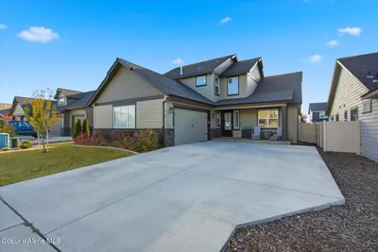
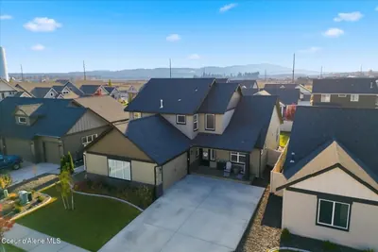
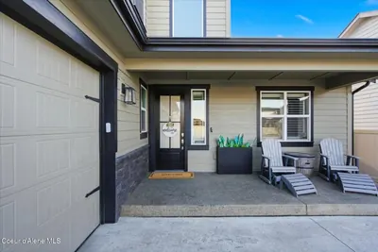
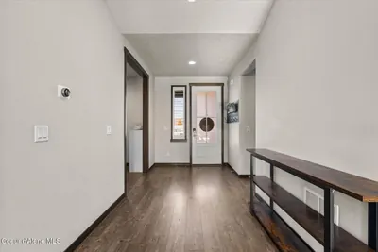
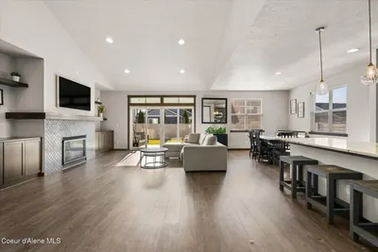
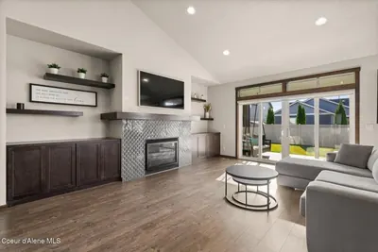
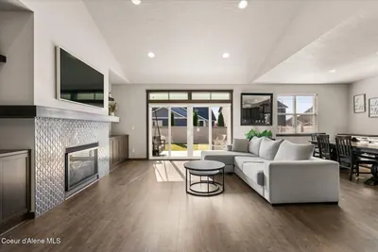
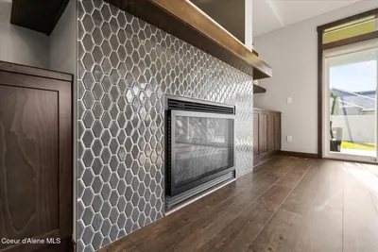
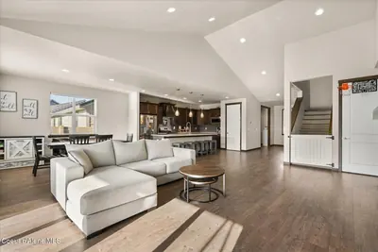
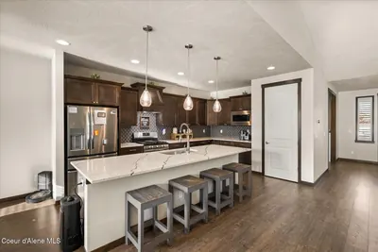
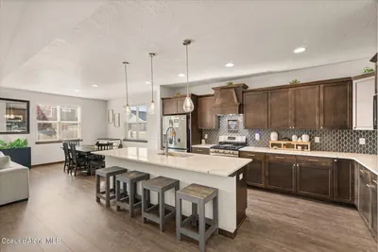
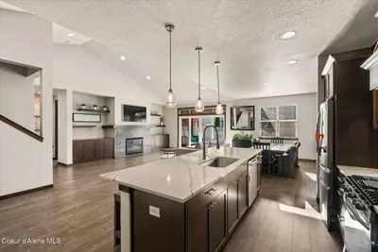
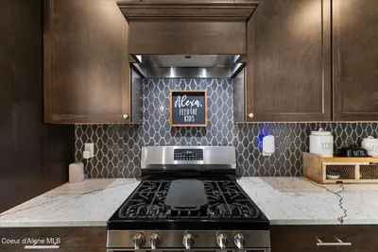
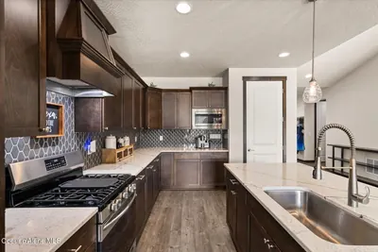
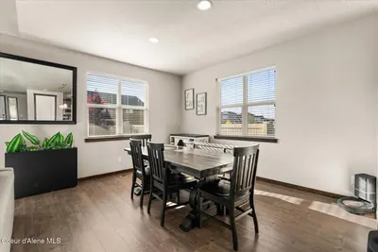
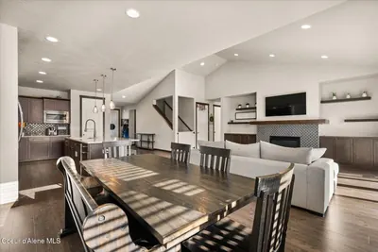
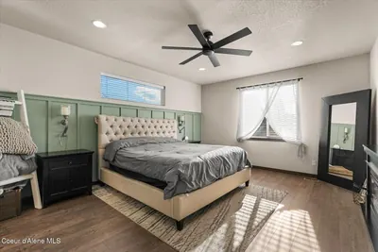
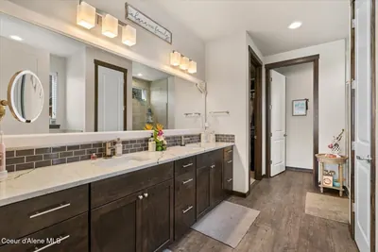
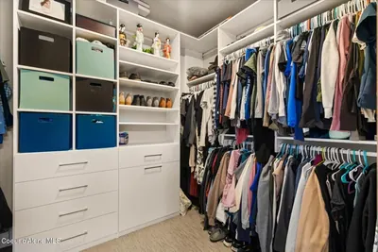
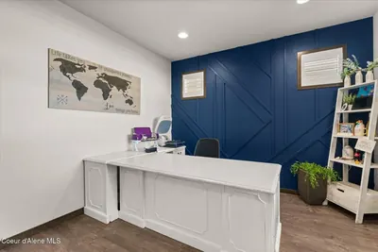
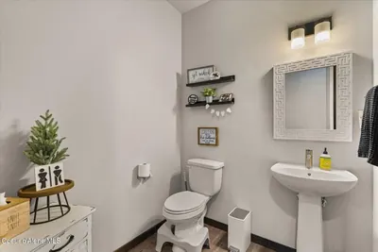
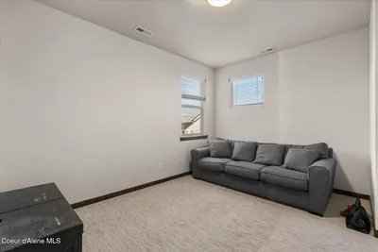
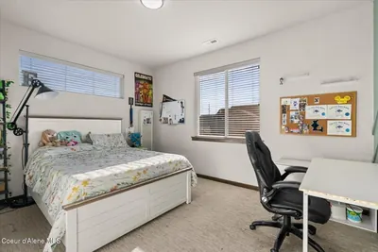
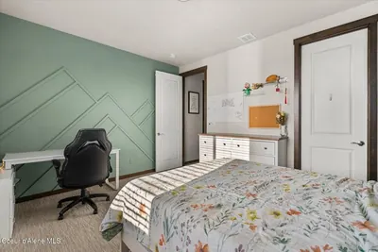
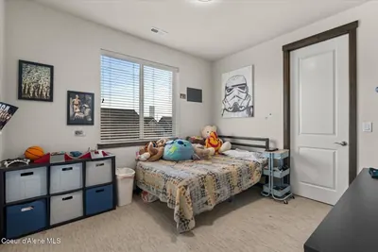
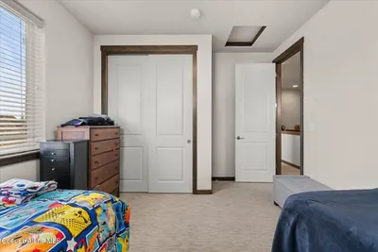
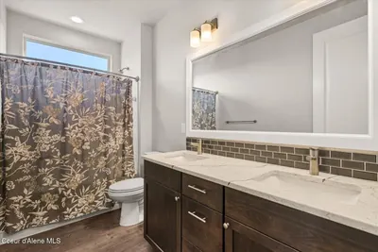
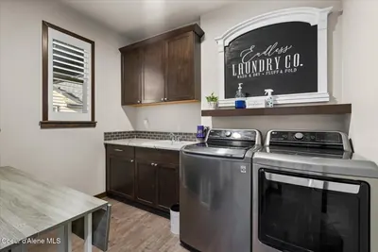
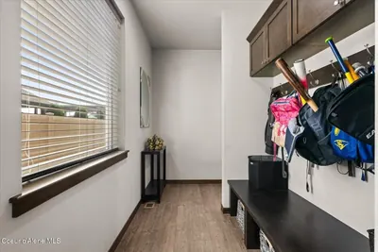
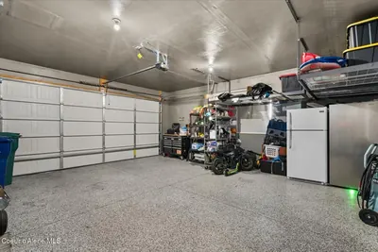
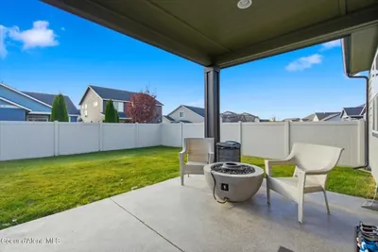
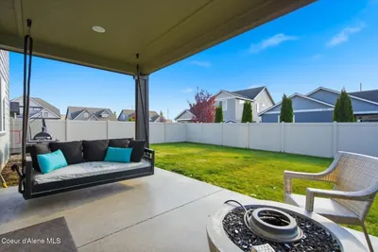
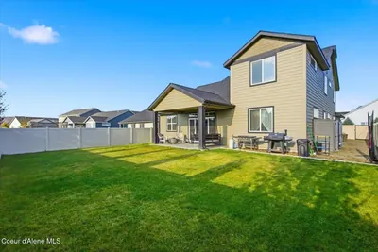
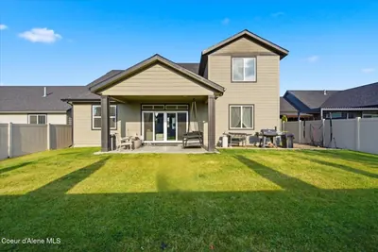
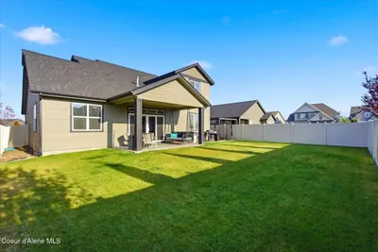
"Discover spacious living and designer touches in this Acadia floor plan, located in the sought-after Trails neighborhood. Vaulted ceilings and 8-foot doors create an open, airy feel. The great room features a gas fireplace framed by designer tile and flanked by built-in cabinetry. Perfect for entertaining, the kitchen showcases a 10-foot island, beautiful granite counter tops, Frigidaire Gallery stainless steel appliances, a convection oven, and a wood-clad vent hood. Coordinating designer tile ties the kitchen and living room together, a pantry and soft-close drawers add everyday convenience. With four bedrooms, an office, and two-and-a-half baths, this thoughtfully designed home offers room to gather and space to retreat. The main-floor primary suite provides privacy and convenience. The upstairs family/recreation room offers flexible space for relaxing or entertaining. Designer accent walls in the office, primary suite and secondary bedroom add character, and easy-care laminate flooring flows through the kitchen, dining, primary bedroom and great room. Nine-foot ceilings in the secondary living areas enhance the home's spacious feel. Enjoy outdoor relaxation on the covered back patio, complete with a Kroc coated floor. Kroc coating on the floor of the two-car garage and front porch adds another polished finishing touch to this beautifully appointed home"
Heating
Forced Air + Natural Gas
Cooling
Central Air
Located In
Coeur d'Alene
Kootenai
Location
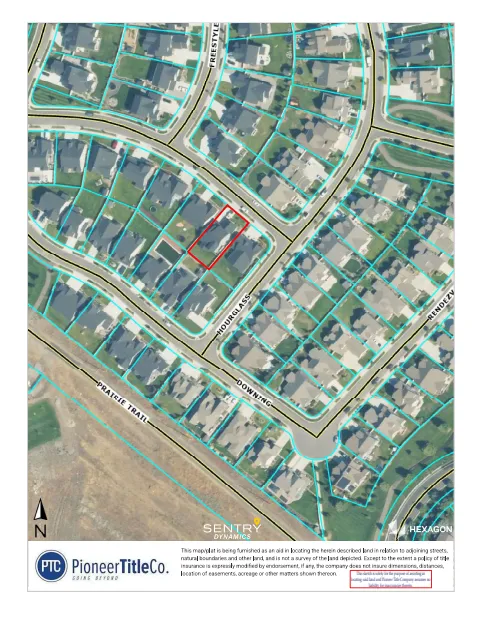
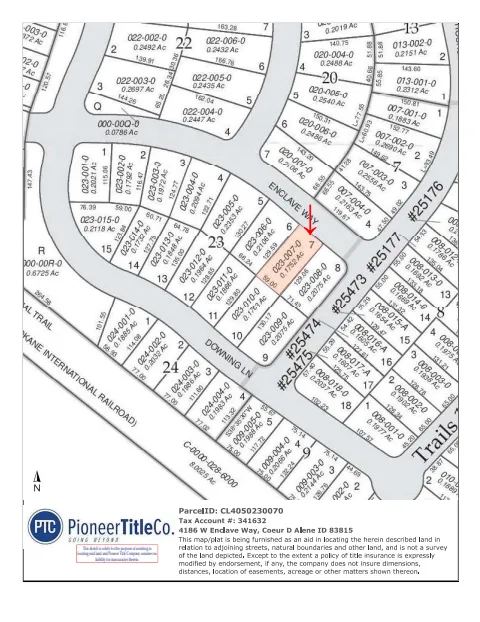
4186 Enclave, Coeur d'Alene, ID
Directions: Atlas to Hanley go west to Carrington go North to Jonshawk go West to Rendezvous go south to Downing go West to Enclave go East to property on the right.
Documents & Plans
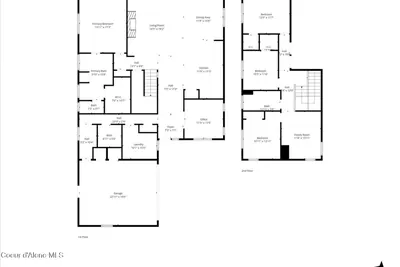
Floor plans
Full Details
4
Bedrooms
3
Bathrooms
3,063
Sq Ft
2022
Year Built
Estimates only. Actual rates may vary.
Property Insights
Price per Sq Ft
$261
Market rate
Property Age
4 years
🏠 Nearly New — Modern systems and warranties
Building Coverage
39.1%
Efficient use of land
Quick Facts
- Property Type
- Residential
- Subtype
- Site Built < 2 Acre
- Lot Size
- 0.18 ac
- Subdivision
- The Trails
- School District
- CDA - 271
- MLS Area
- 01 - Cd'A Urban/Dalton
- Basement
- No
- Fireplace
- Yes
- HOA
- $65 monthly
- Taxes
- $2,920/yr (2025)
- Zoning
- CDA-R-8 Residen
- Parcel #
- CL4050230070
- Days on Market
- 17
- MLS #
- 26-10727
Listing Provided By
Tomlinson Sotheby's International Realty (Idaho)
Kirsten Murphy
Scan to View Online
https://rosborough.homestar.ink/listing/26-10727
Finding visually similar properties...
Finding similar homes...